The Discalced Carmelite Desert of
St. John the Baptist of Varazze
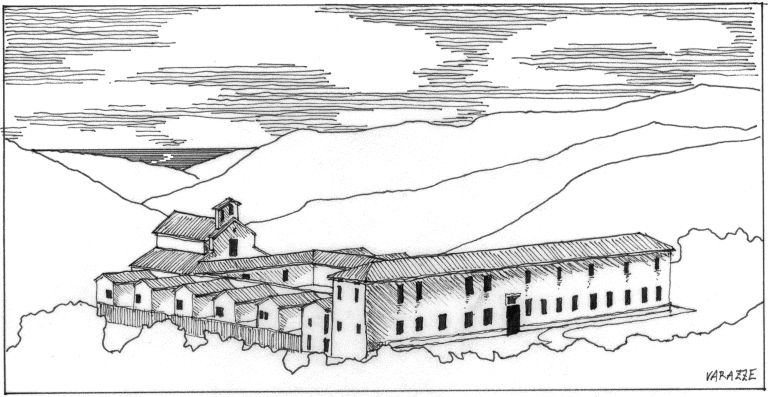
The Desert of St. John the Baptist in Varazze, near Genova, Italy, bears much the same relationship to its locality as Las Palmas; couched among the mountain ranges, overlooking the Mediterannean Sea. Unlike Las Palmas, however, dense forests surround the monastery, the cloister is a large quadrangle, and there is little to no vantage point in the Desert that takes advantage of the view. Thus, it has more comparison to Montevirginio, inasmuch as it follows the Italian form of the chapel at the head, despite its coastal situation.
A Brief History
The Desert of St. John the Baptist of Varazze, of all the Deserts, most purely represents an ascetic purity, inasmuch as it is constructed with strict aesthetic minimalism. Almost completely unarticulated white walls, shake style terra cotta tiles, and punched opening windows and doors, provide a clean canvas which reflects the open sky of the northern Mediterranean with crystal clarity.
This statuette of St. Therese of the Child Jesus and the beautiful marble column she stands on are expressive of Varazze’s aesthetic essence. Clean and white, geometrically pure; a dignified simplicity that mirrors the disciplined rigor of the monastic, who leaves the pleasures and complications of the world behind. The whitewash of silence, self-sacrifice, and preference for the liturgies of the church to one’s own thoughts and pursuits builds the interior cloister, a tranquil space where the still small voice of God can be heard.
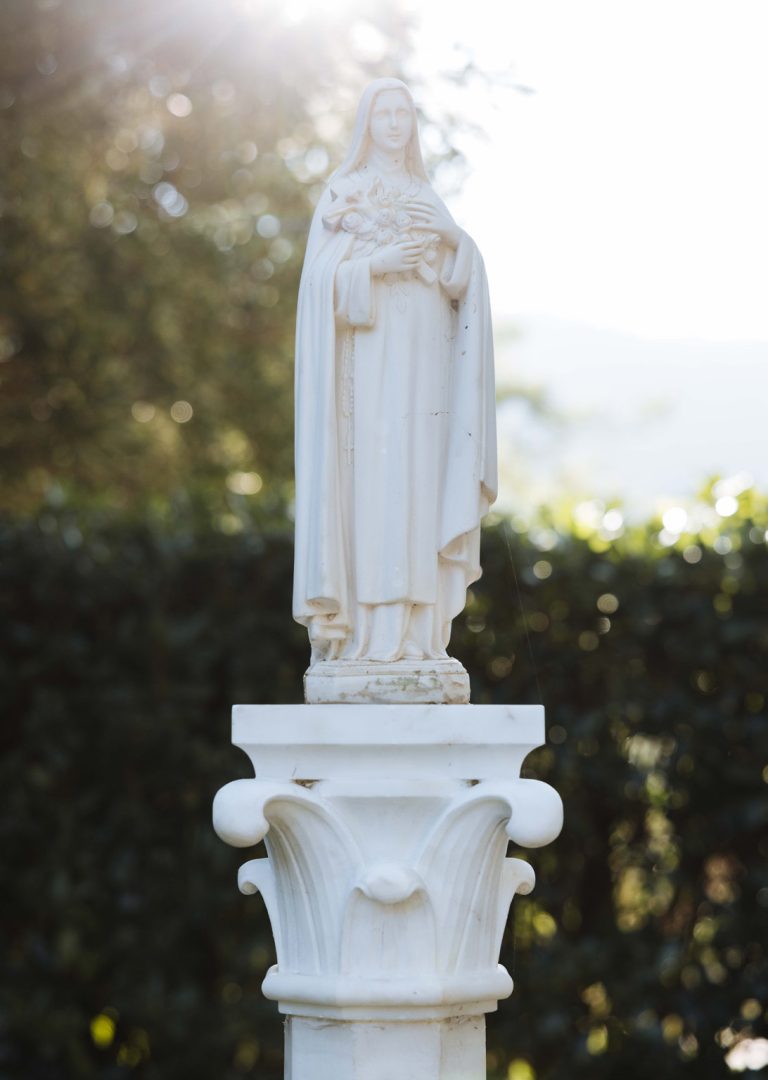
Statuette of St. Therese
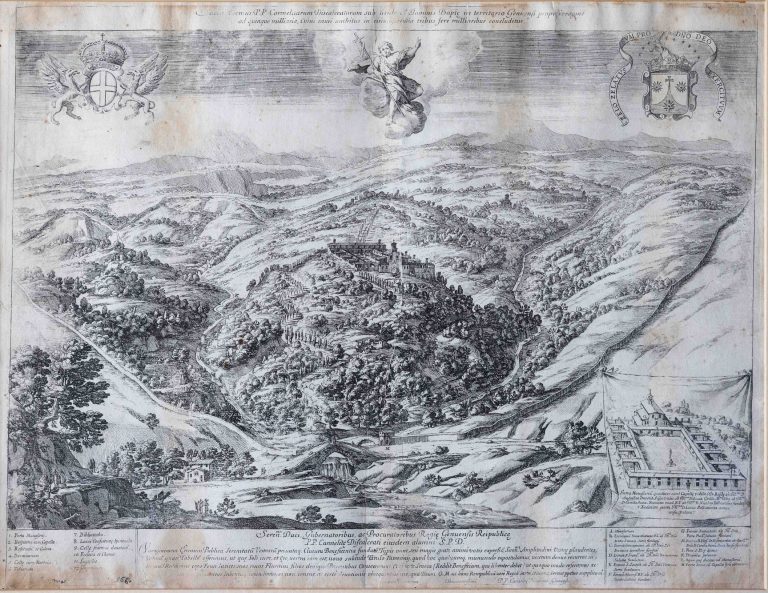
Historic Engraving
A historic engraving provides an incredible insight into the Desert’s historical context. A penned note indicates it is originally from1664; the legend indicates numerous hermitages, many of which are now lost. The axonometric in the lower right gives a referenceof the monastery and chapel before contemporary renovations.
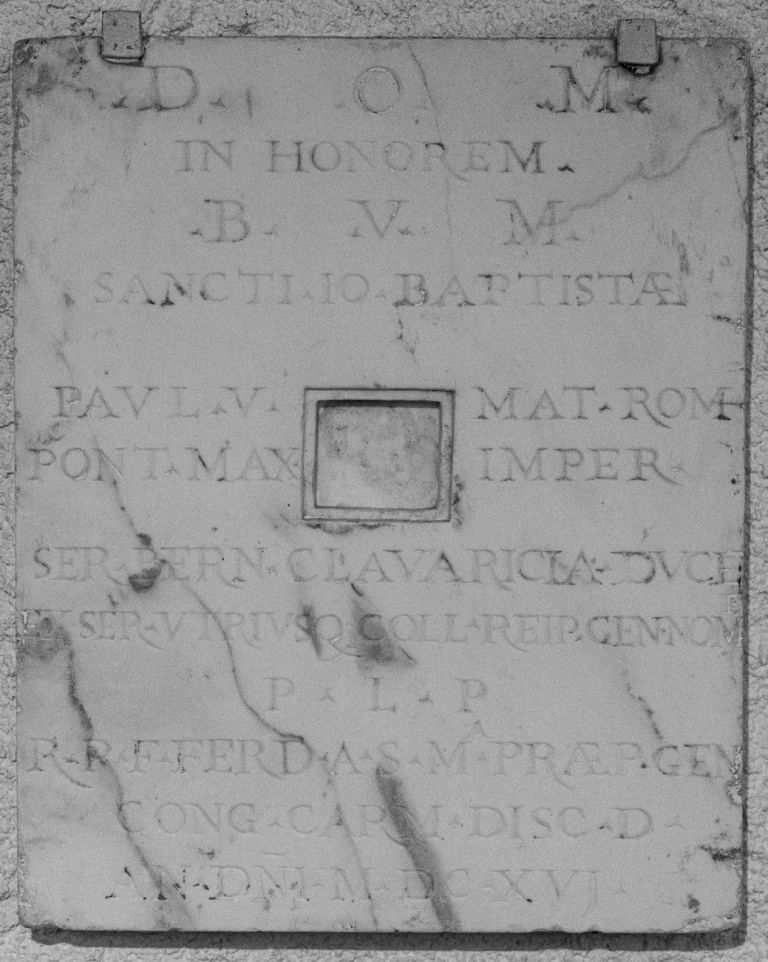
Cornerstone Panel
To the right of the main door of the church, you can see still the foundation stone with the inscription.
“The foundation stone was laid on Easter Day 1616...
In May of the following year, the venerable Father Dominique of Jesus-Mary was elected General, and the Congregation was divided into provinces. The new General energetically advanced the establishment of the Desert. He obtained permission from the Pope to be absent from Rome in order to proceed with the consecration of the monastery and the inauguration of observance. After a short stay in Genoa, he went to Varazze for the Feast of Our Lady of Mount Carmel 1618, sang Mass there, celebrated a procession around the monastery and placed the Blessed Sacrament on the high altar. The community was formed...
The General and the Provincial stayed eight days at Varazze in order to make sure observance was well underway. As the surrounding wall was not finished, the Bishop shared with all the churches of the diocese the certain excommunication reserved by the Holy Father for whomever would dare to cross the fence, especially women, who must never pass through the exterior gatehouse.
The provincial Chapter was convocated in May 1619. The hermits all wrote and signed a letter that described their lifestyle and enthusiasm with which they fulfill their austere tasks that, as they said, were easy and pleasant for men of good will, and difficult only for those who are not motivated by the spirit of solitude and self-denial. All of them, without exception, asked the chapter as a large favor that they be left in the Desert not only for another three year period but for the rest of their lives.
It is interesting to follow the development of the layout for the Deserts. At Las Batuecas, the church and the library, etc. were found at the center and the rooms around the edges, but each detached from the church as well as from the rooms next to them. The first plan for Varazze (that was not followed) again had the church in the center, but surrounded by a fence which opened to the East towards the common rooms, refectory, kitchen and others, and the North and West walls had 12 and 10 rooms respectively, each a single room, behind which would be a small garden the same width as the room, but twice as long. On the south side (assuming the orientation of the church is exact) was the laundry facility.
They were definitely adopting the same plan as the Carthusians, each room forming a small house that opened onto the fence, and divided into several pieces, the space between each room serving to increase the size of the garden. This plan was approved for construction of all the other Deserts. During our visit in 1903, we found the monastery still standing but in such a state of dilapidation that you had to be careful not to fall through the rotten-through floor. If they had chosen the site a bit farther forward, perhaps even a few hundred meters, there would have been an incredible view of the Mediterranean, but undoubtedly it was sacrificed in order to be sheltered from the large gusts of wind.
From The Holy Deserts of the Discalced Carmelites by Friar Bruno Mary of the Holy Cross, O.C.D. (Benedict Zimmerman)
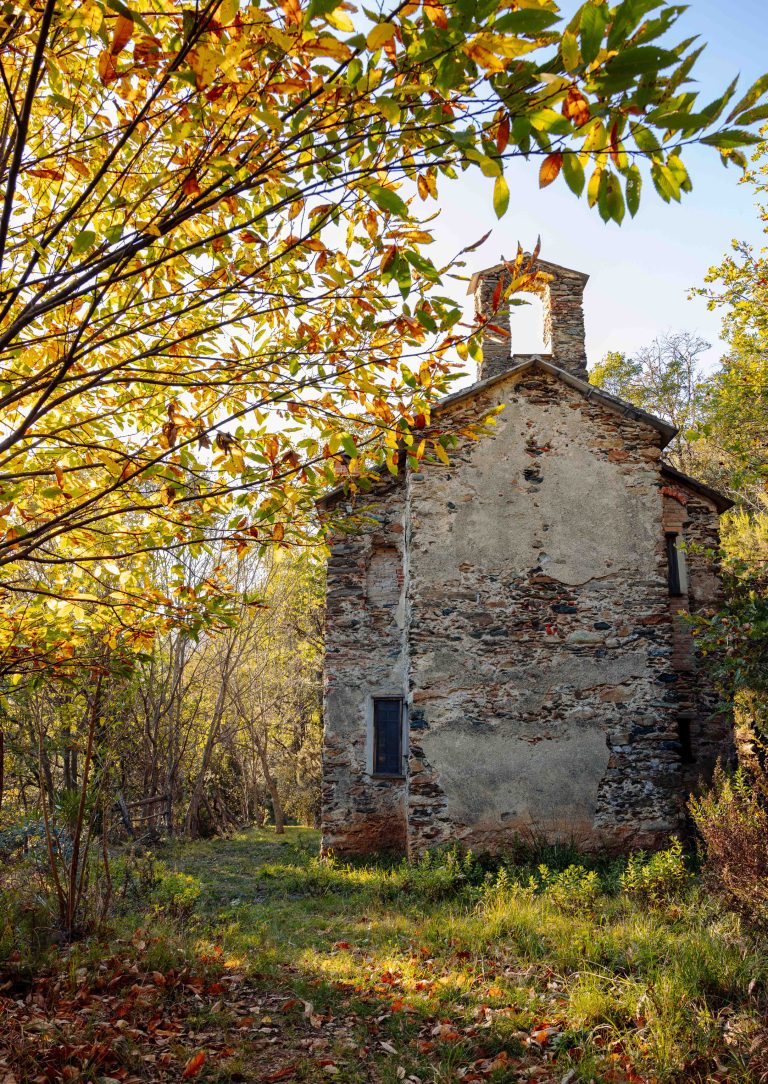
Annunciation Hermitage Apse
The northern wall of the hermitage is beautiful in its simplicity, with aged stucco and multi-colored field stone outmatched only by the brilliant palette of the autumn leaves in the afternoon sun. The apse with bellcote extends past the larger massing, giving the hermitage a quasi church like appearance, quite suitable given the presence of an altar for the sacrifice of the mass.
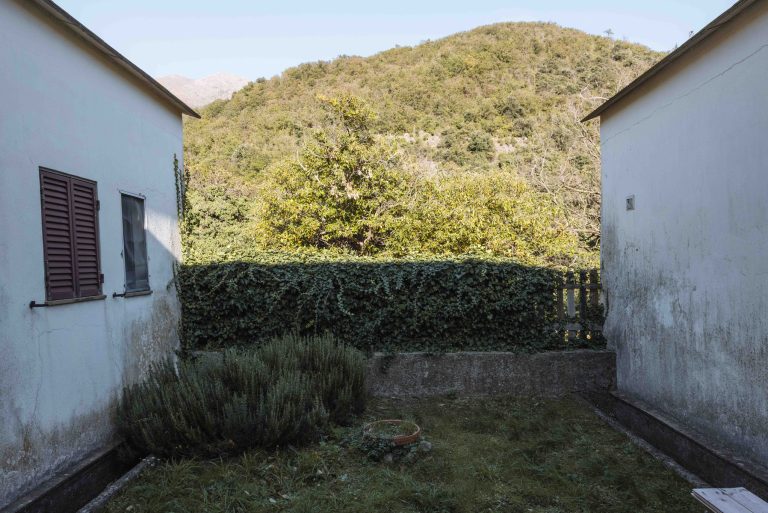
Cell Garden
A cell garden between two of the northern cells at Varazze is a cool and quiet space for contemplation. The entirety ofthe foothill visible from the garden is enclosed within the outer wall of the Desert, ensuring complete privacy, and moreimportantly for the hermit, the knowledge he will not be disturbed from his solitary prayer.
Architecture
Varazze is perhaps the least articulated architecturally of all the deserts, bearing virtually no ornament or even the simplest of architectural treatment of openings, roofline, et cetera. The one portion that may have been ornamented, the chapel, has unfortunately been lost to various modern renovations. Nevertheless, the beauty of nature at this deserted corner of the hills remains, and as with the other deserts, the quiet and calm architecture of the Desert monastery serves only as a foil which magnifies the grandeur of nature. Nowhere is this more evident than in the cloister itself. Surrounded by pure white walls, and filled only with a few small trees and St. Joseph on the central fountain, the sky somehow fills the space with its brilliant vastness, just as the infinitude of God fills the contemplative religious.
Varazze is an important example of an Italian Desert, where the chapel is at the head rather than at the heart of the cloister. However, it has unfortunately faced more renovation work than the Montevirginio Desert. While the cloister and chapel were returned to their original position in the 2000s, there is no record of the original interior of the chapel, and the current state of liturgical decoration is another example of modern experimentation which have little to no relation to the Church’s tradition.
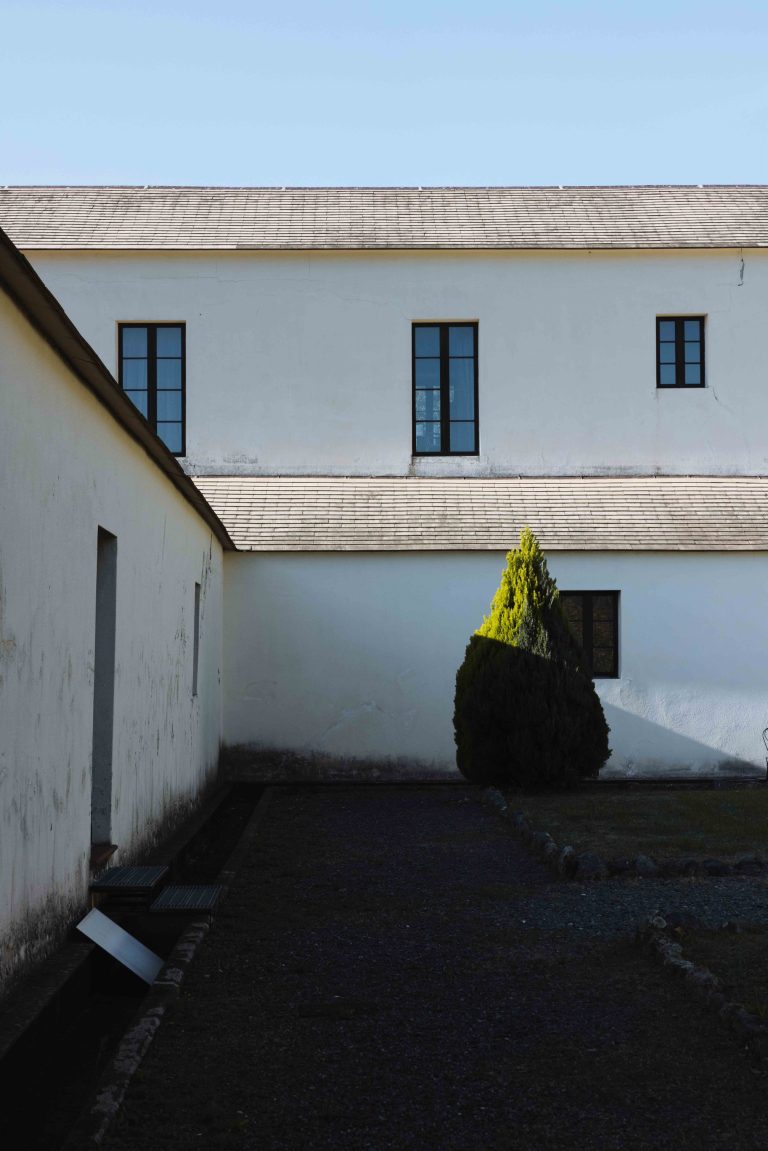
Southwest Cloister
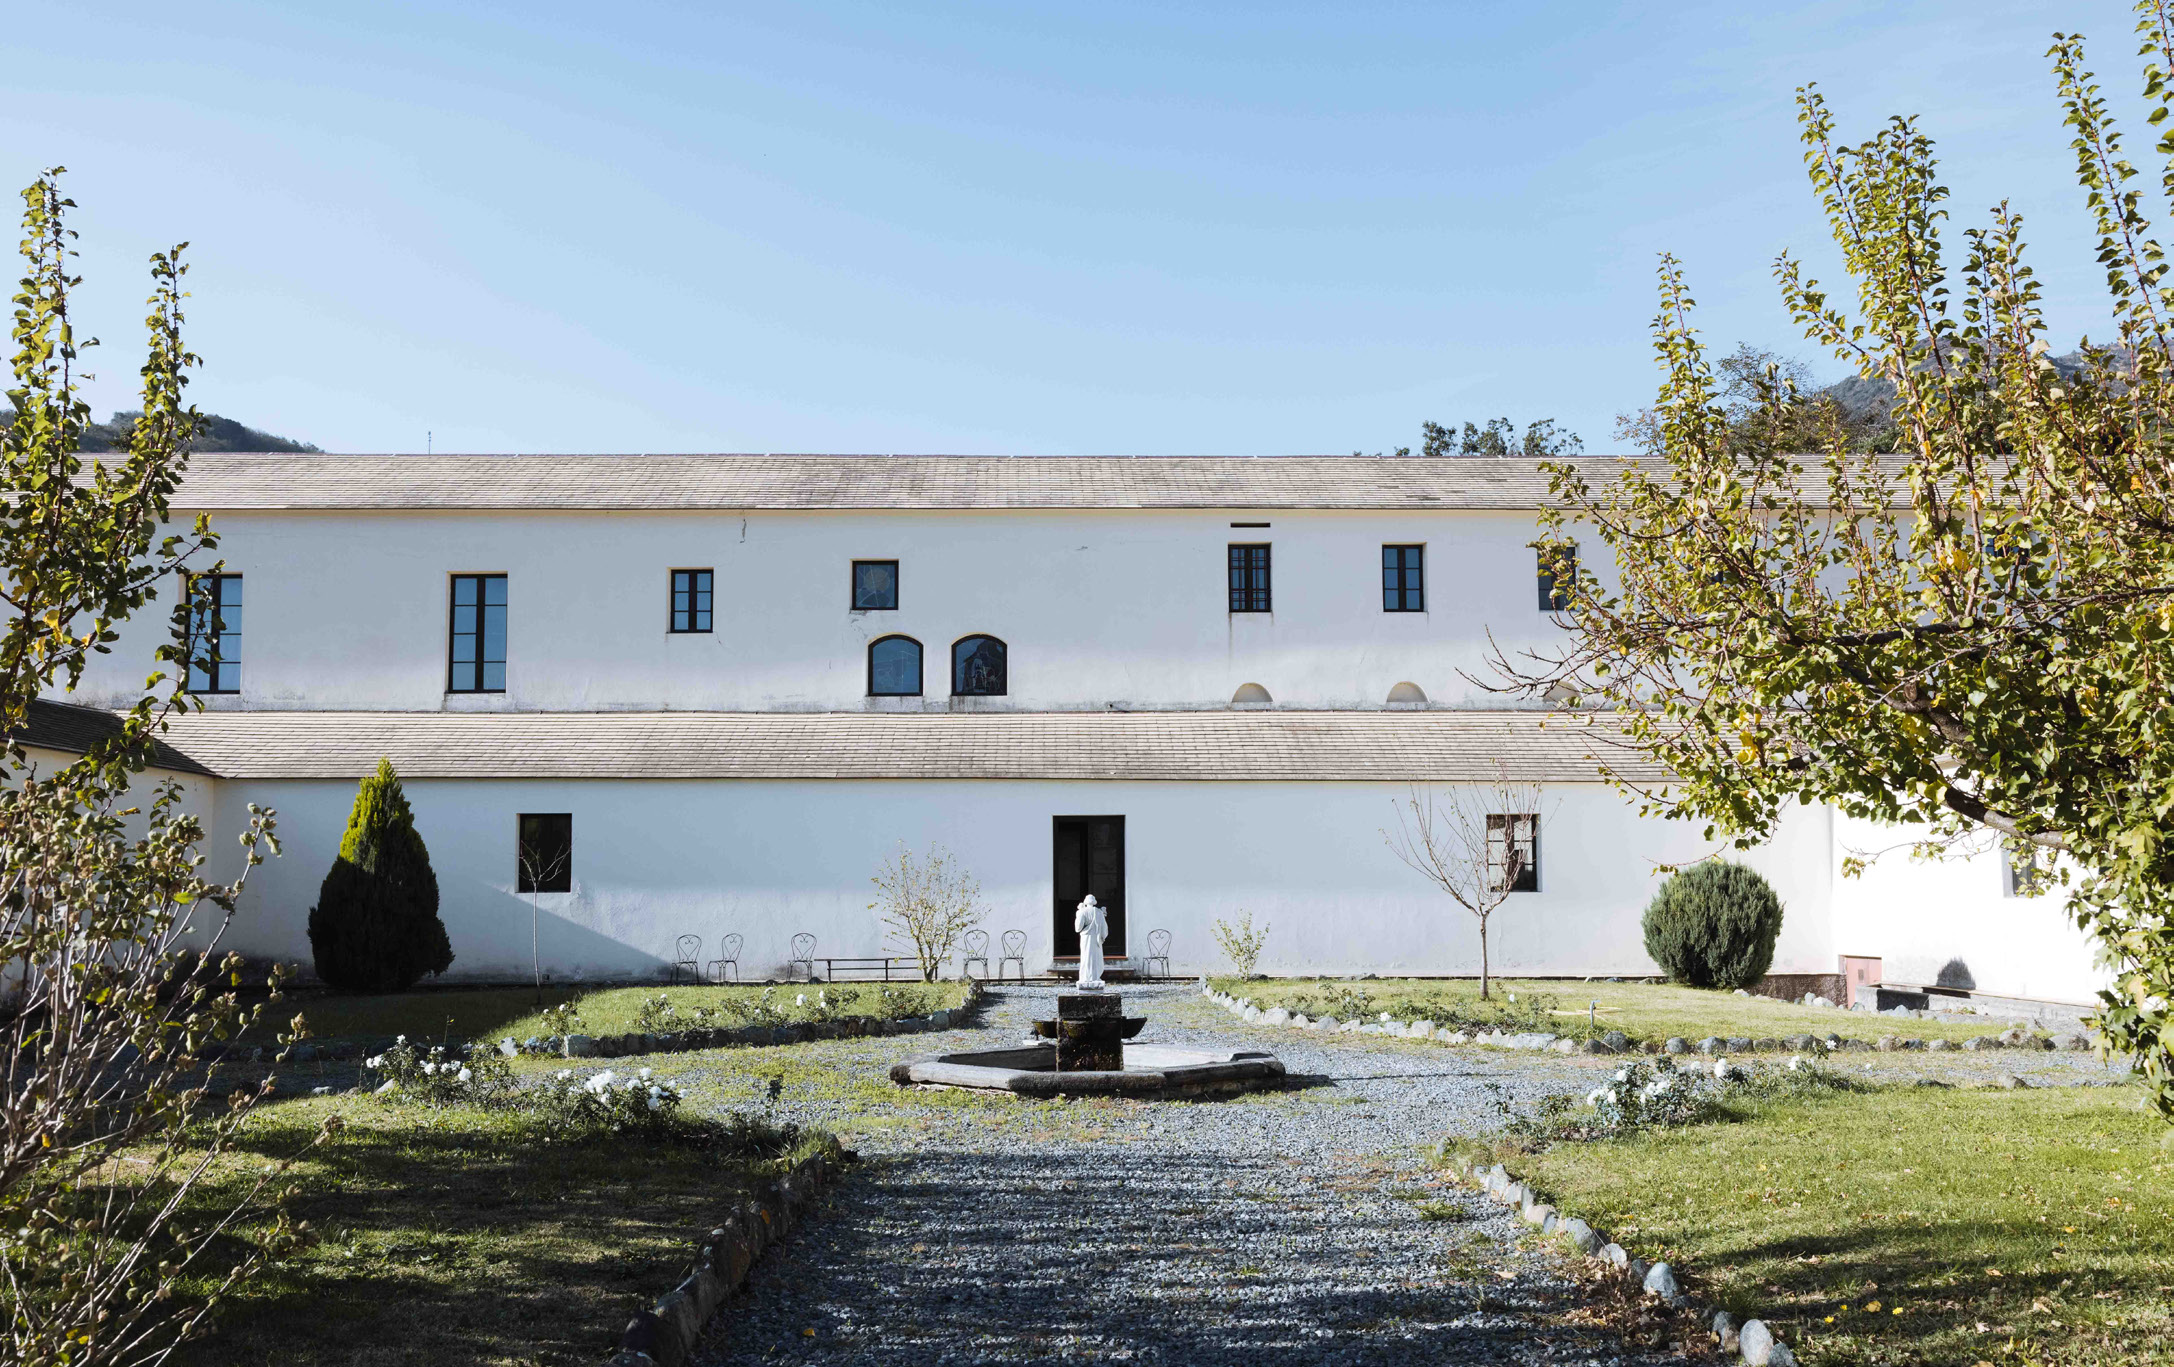
The white bare walls and the simple punched openings paired with the simple roof provide a fitting backdrop for the asceticism of the monks, who allows themselves few comforts as they seek God through the purification of the desert, through intense prayer and fasting.
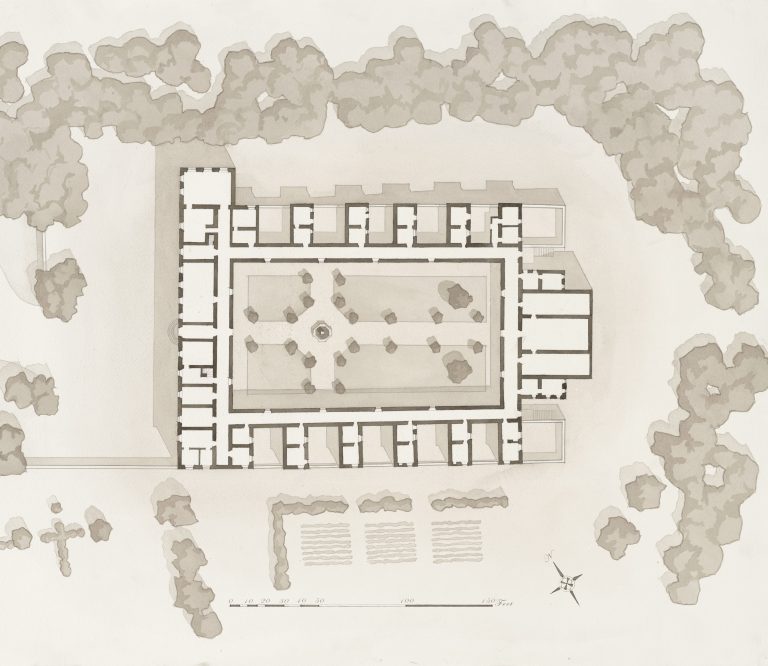
Monastery Plan
The plan of the Desert of St. John the Baptist of Varazze was designed according to the Italian desert typology. The entrance into the monastery leads through a foyer to the front building, where the refectory, library, and other common spaces are located. The cells are built as separate structures connected to the cloister walk, which wraps around the garden to the chapel.
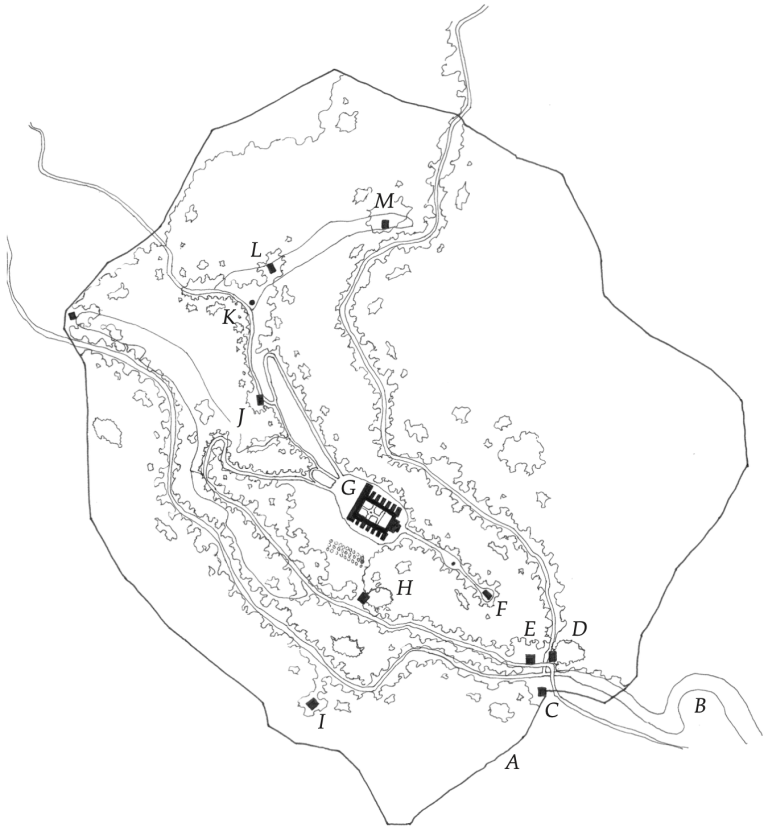
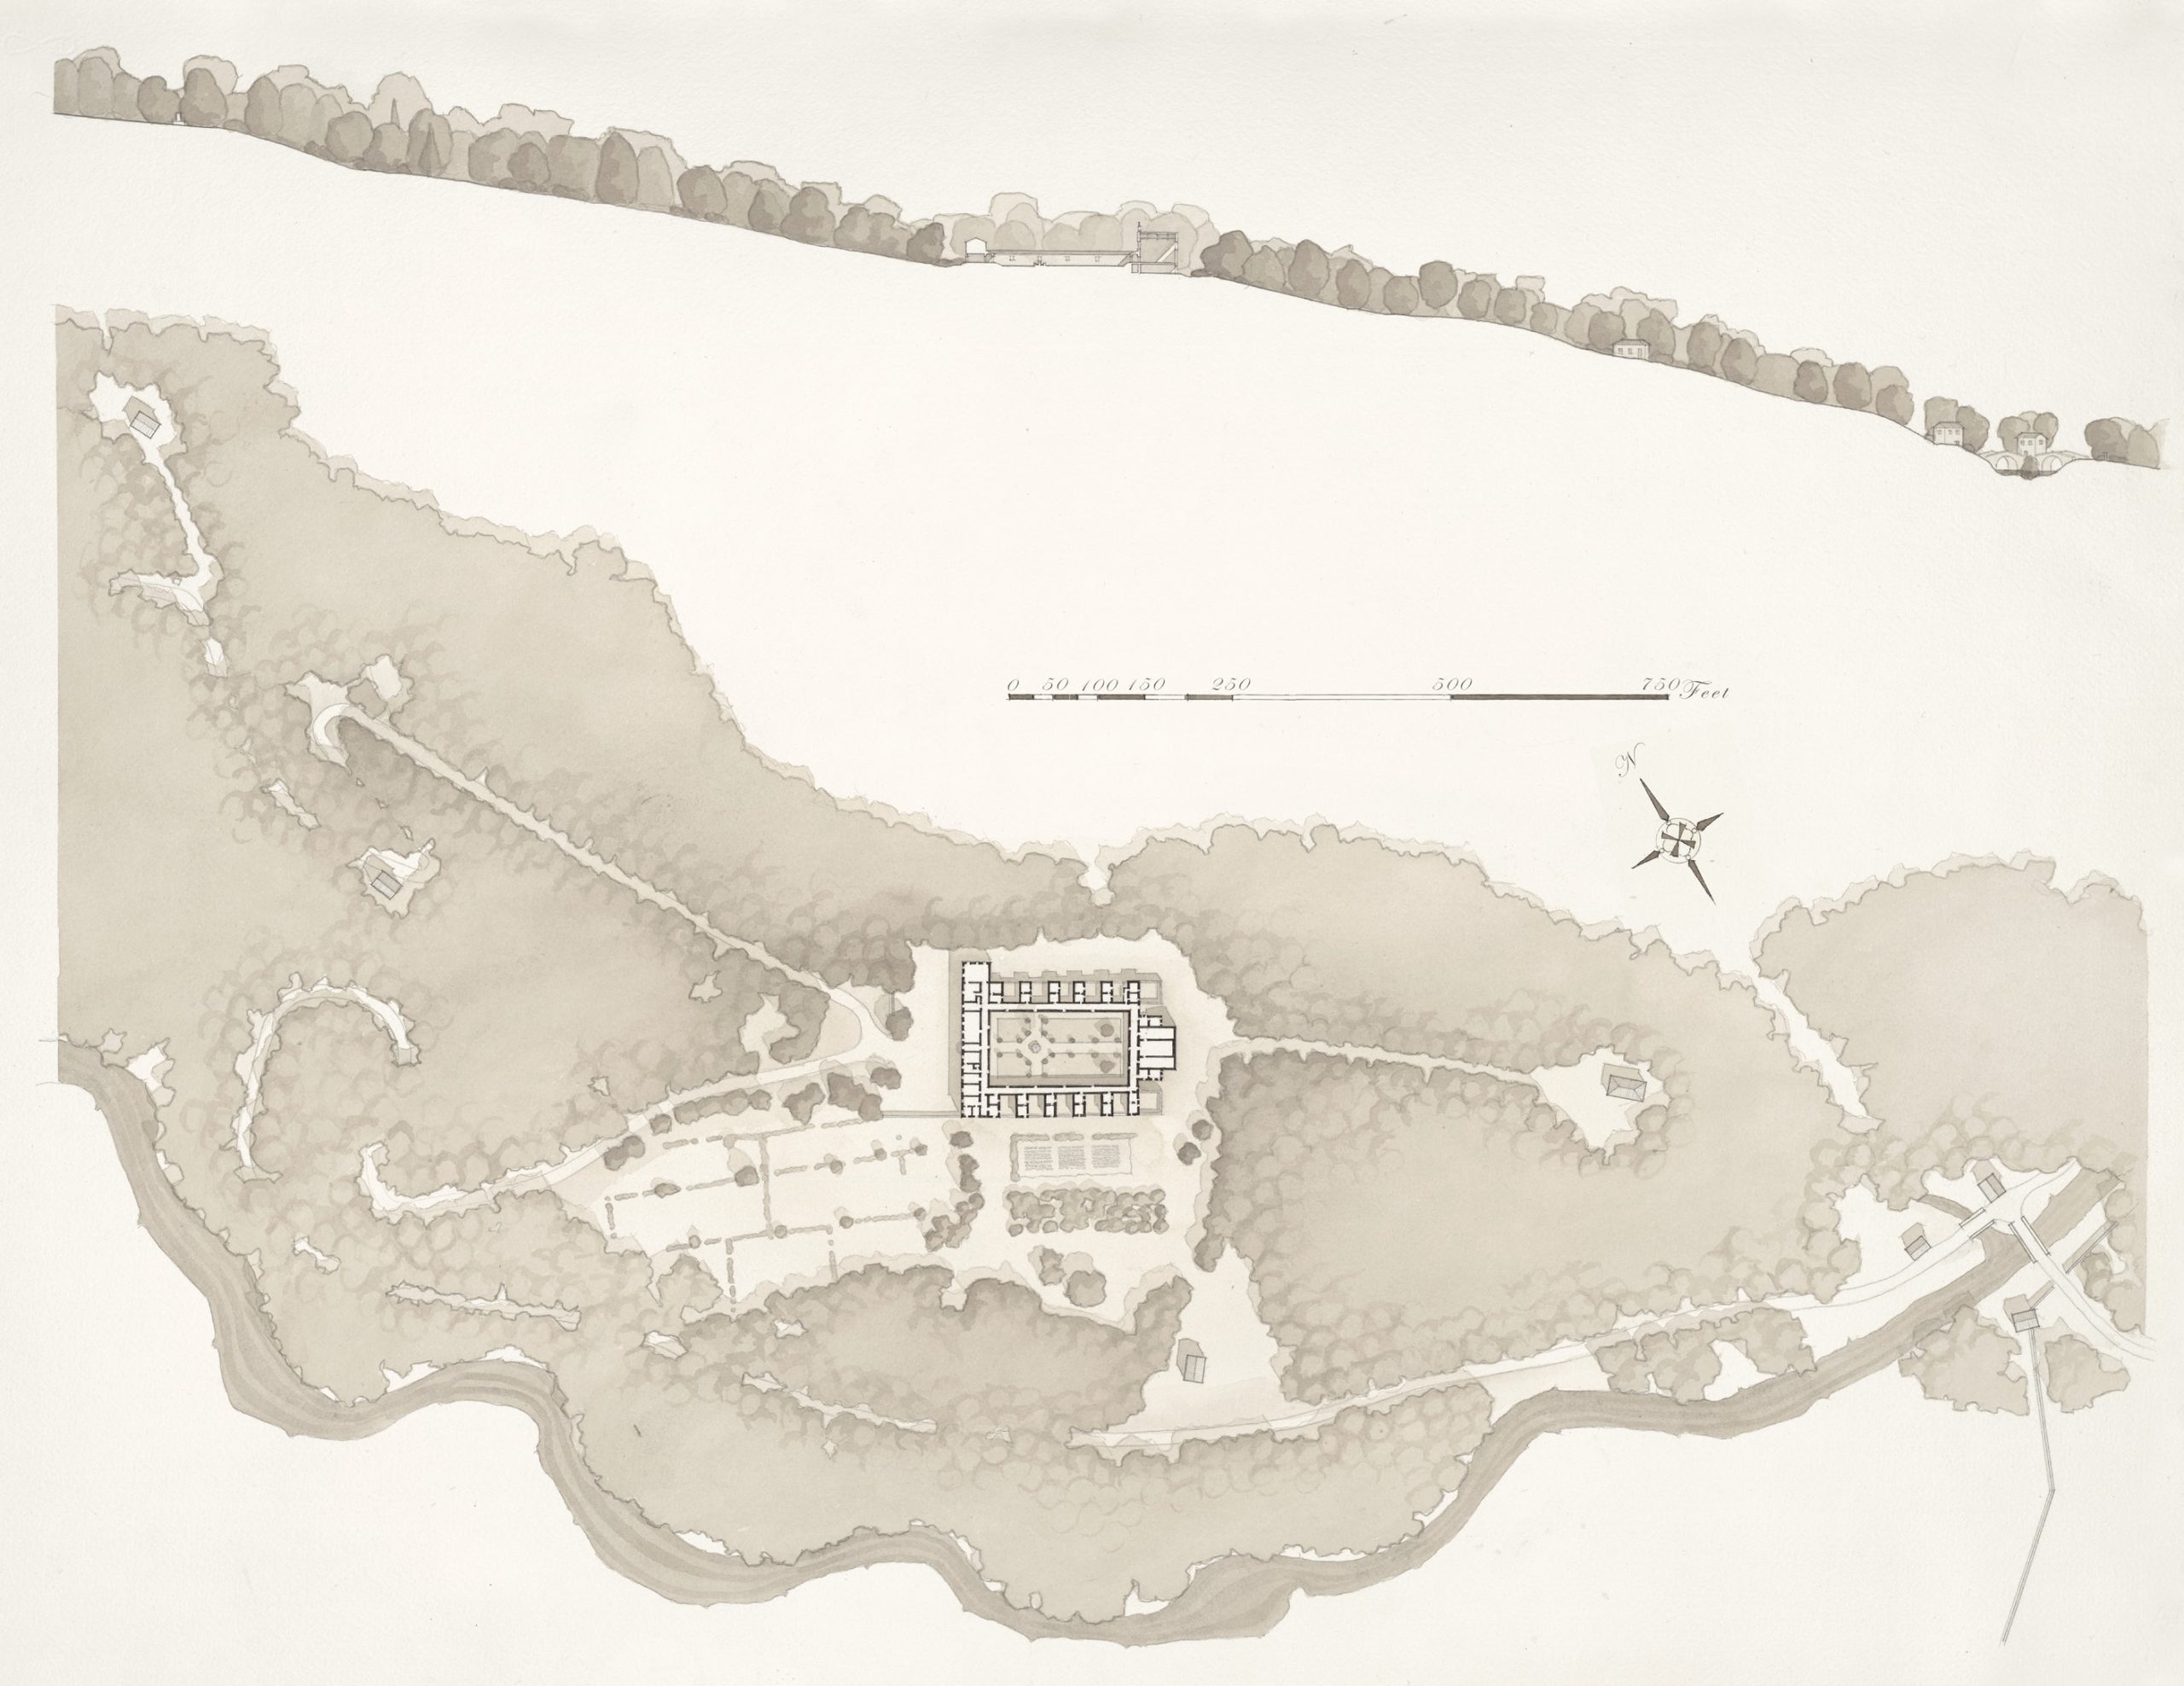
Desert Plan
Photo Gallery
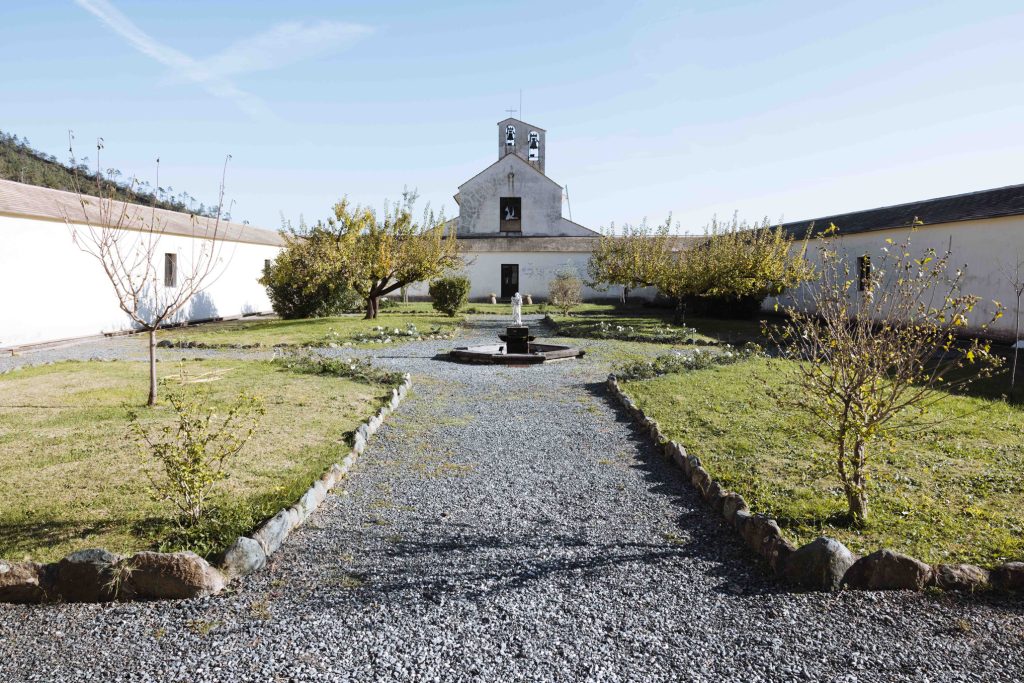
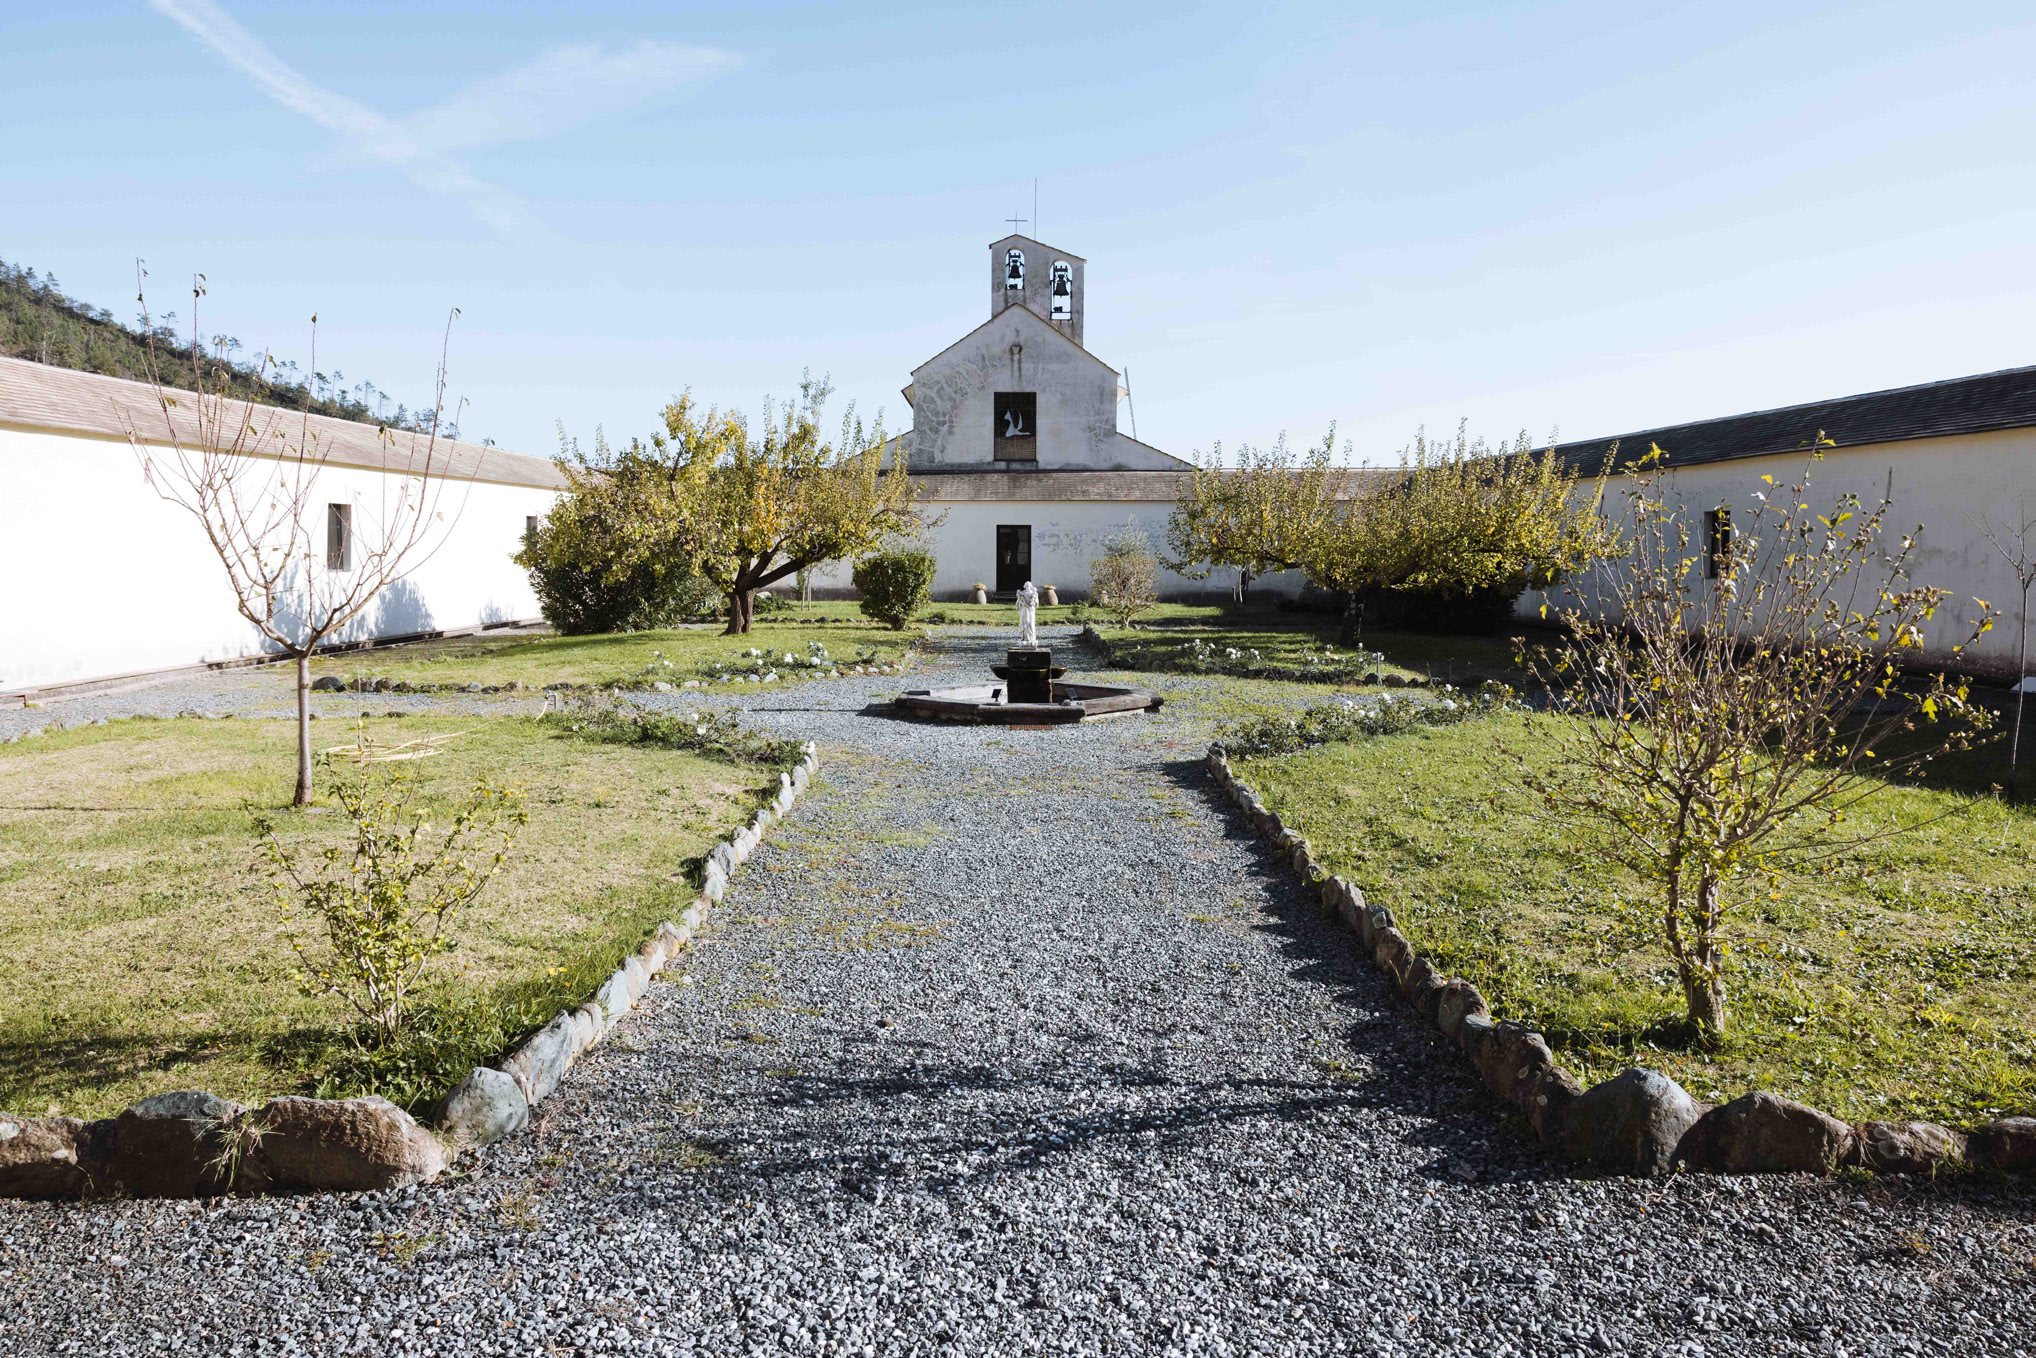
The simple architecture of the cloister maintains nobility through symmetrically and axiality (the asymmetrical bellcote is a modern addition). The fountain at the center of the garden celebrates the intersection of the two axes. The plain windows on the sides of the cloister allow natural light purchase into the enclosed cloister walk.
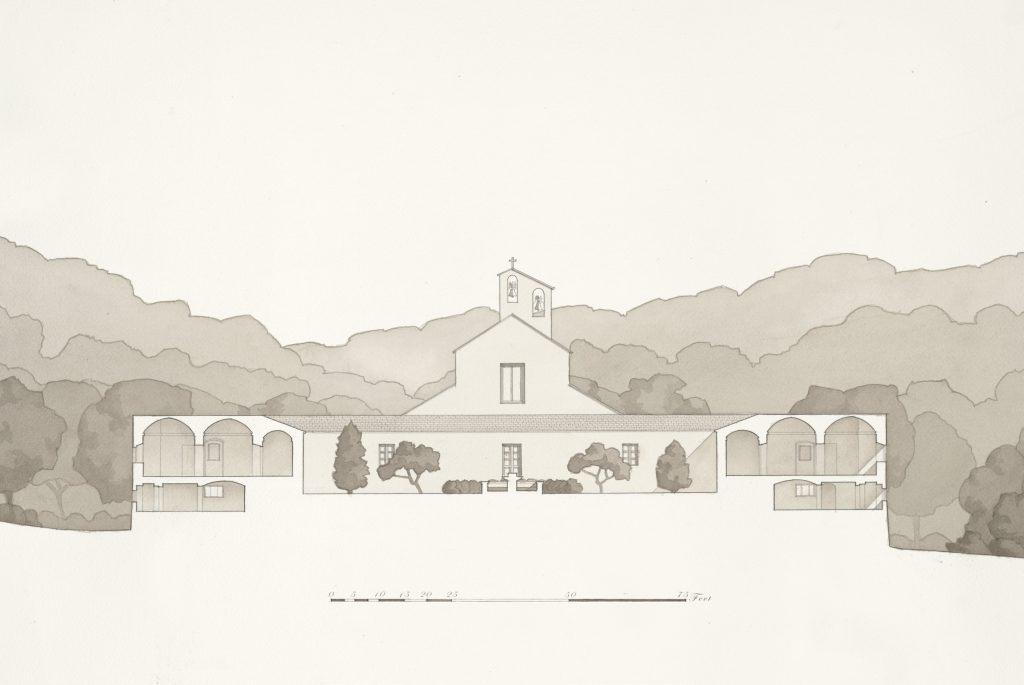
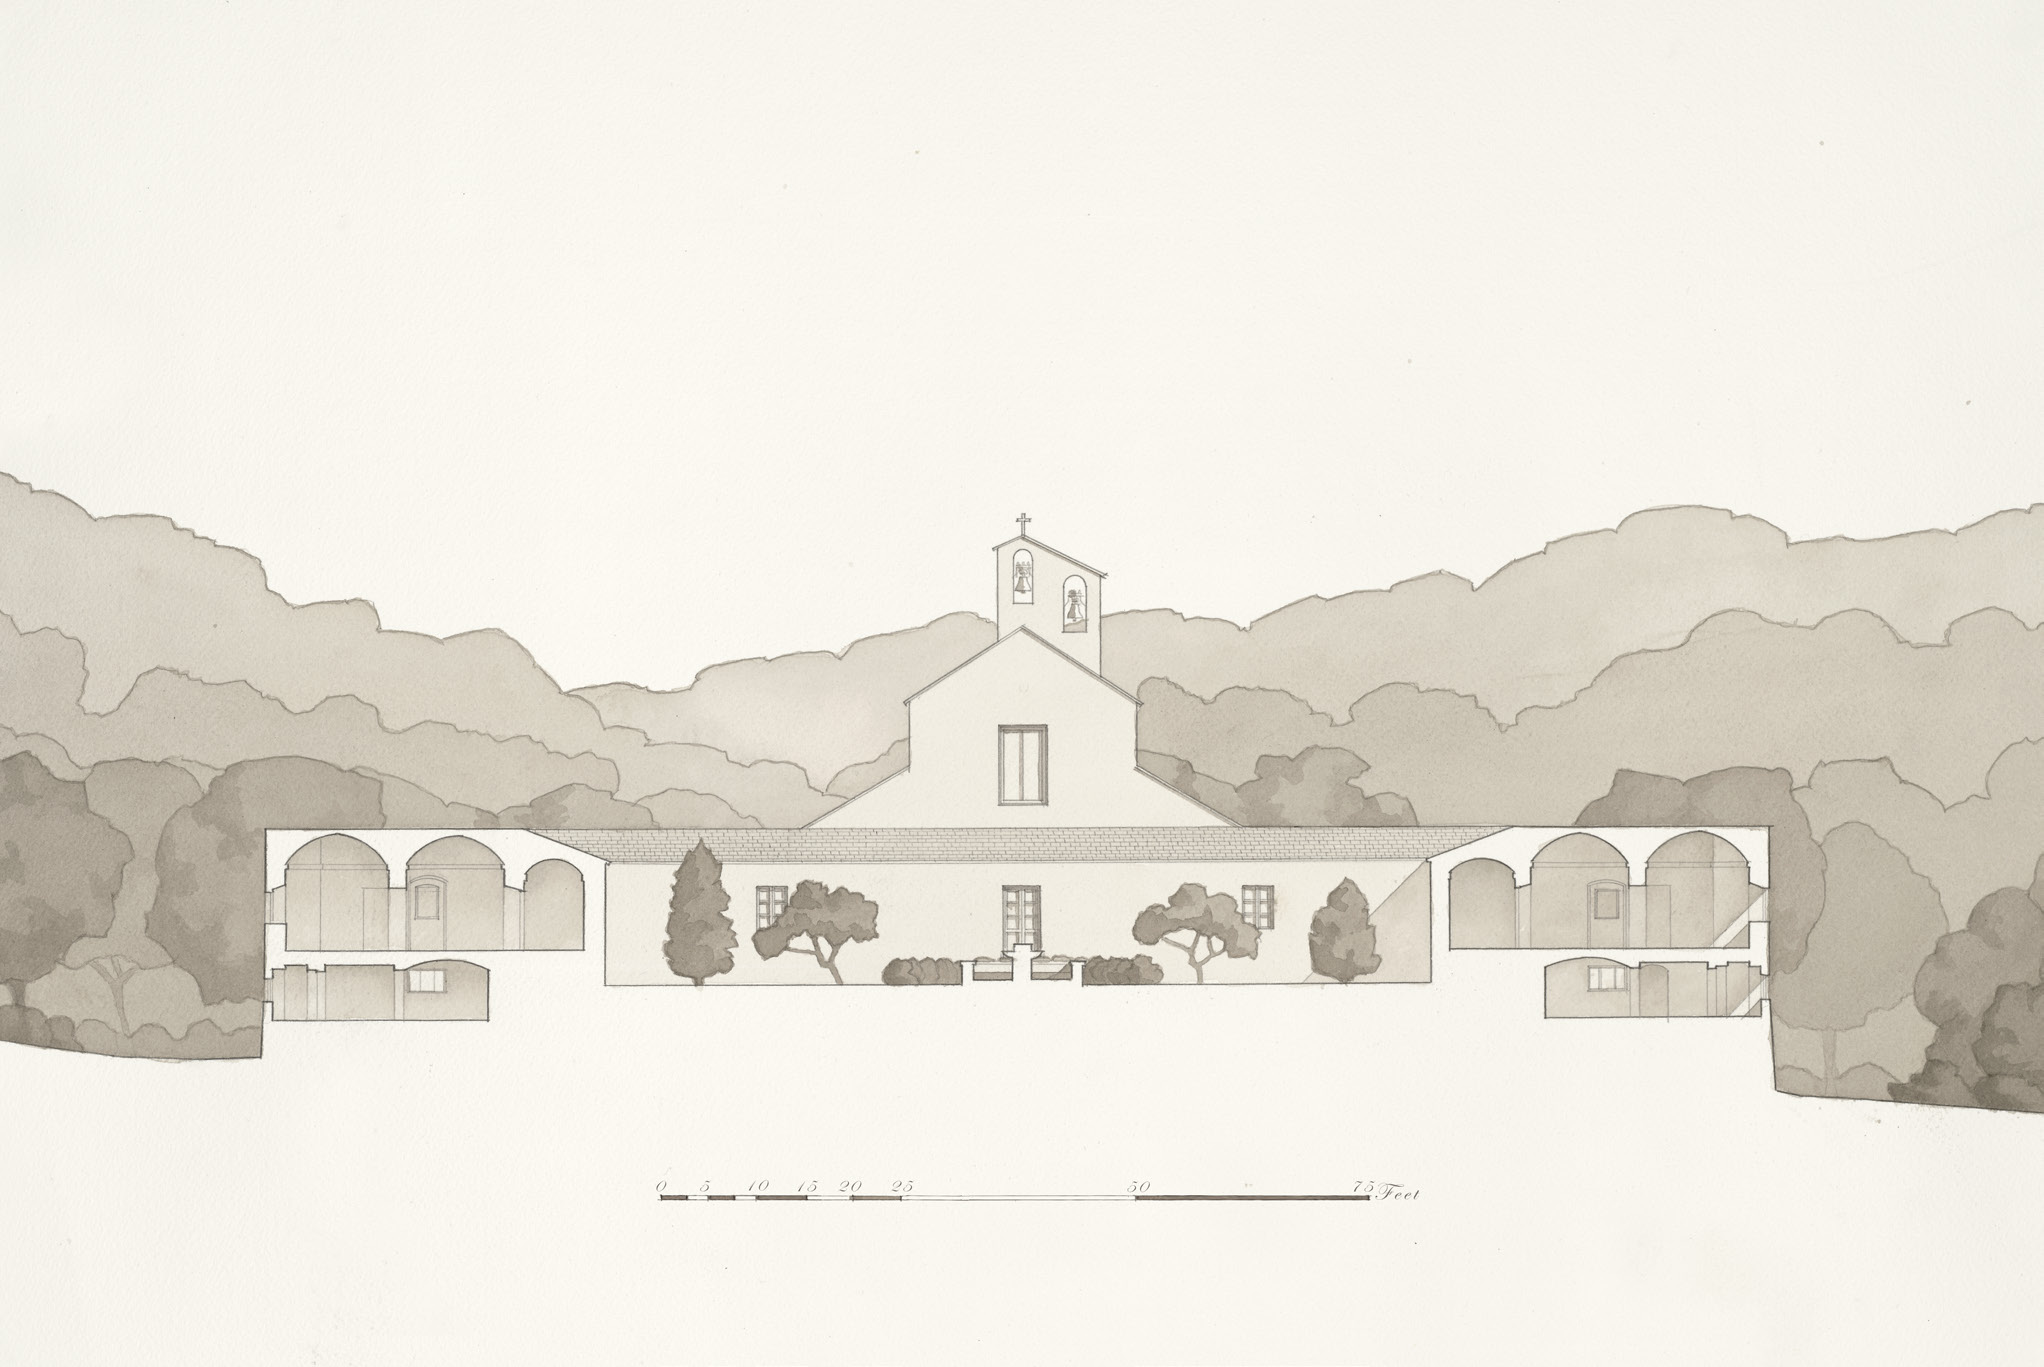
In this section through the monastery cloister, the stark simplicity of the monastery complex is on full view. The two-story cells are symmetrically arranged around the cloister garden, which has the monastery chapel at its head. The valleys and foothills that surround the Desert slope steeply to the Mediterranean Sea, in contrast to the level cloister garden.
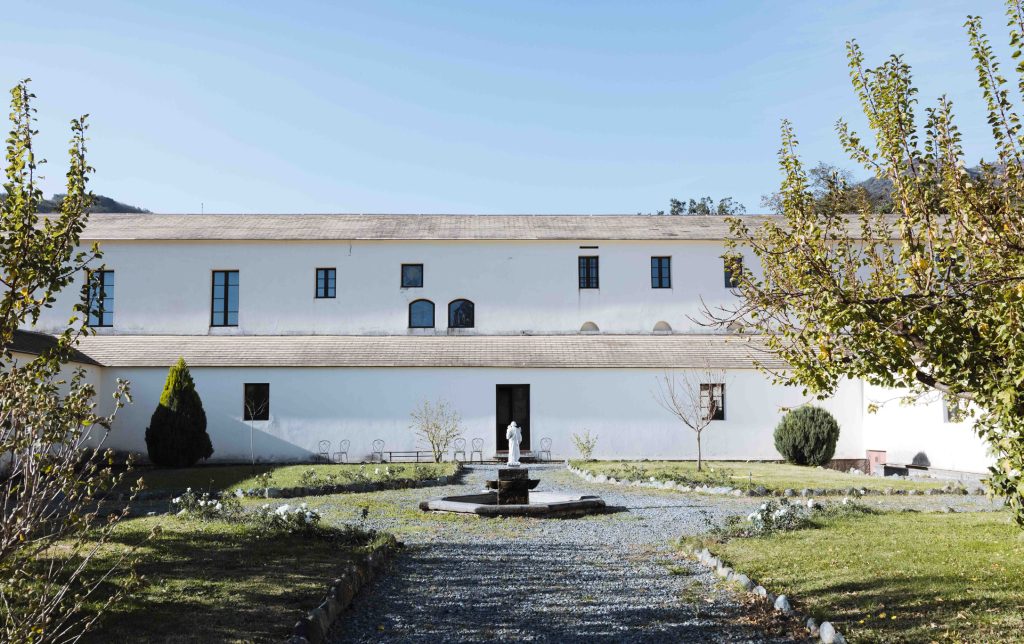
Opposite the chapel rises the monastery’s main volume, housing the refectory and library. A continuous, enclosed cloister walk embraces the cloister garden on all four sides. The architecture is deliberately austere, almost stripped bare of ornament, perfectly suited to a desert monastery. The garden blooms in the middle, reflecting the fruitfulness of the monastic interior life.
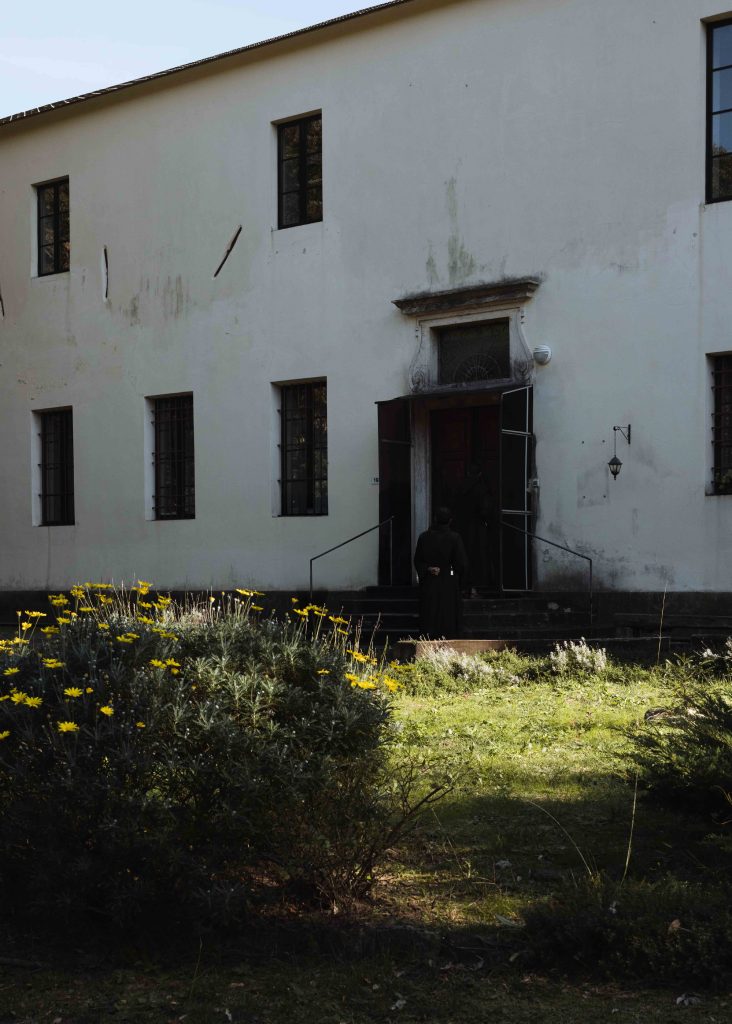
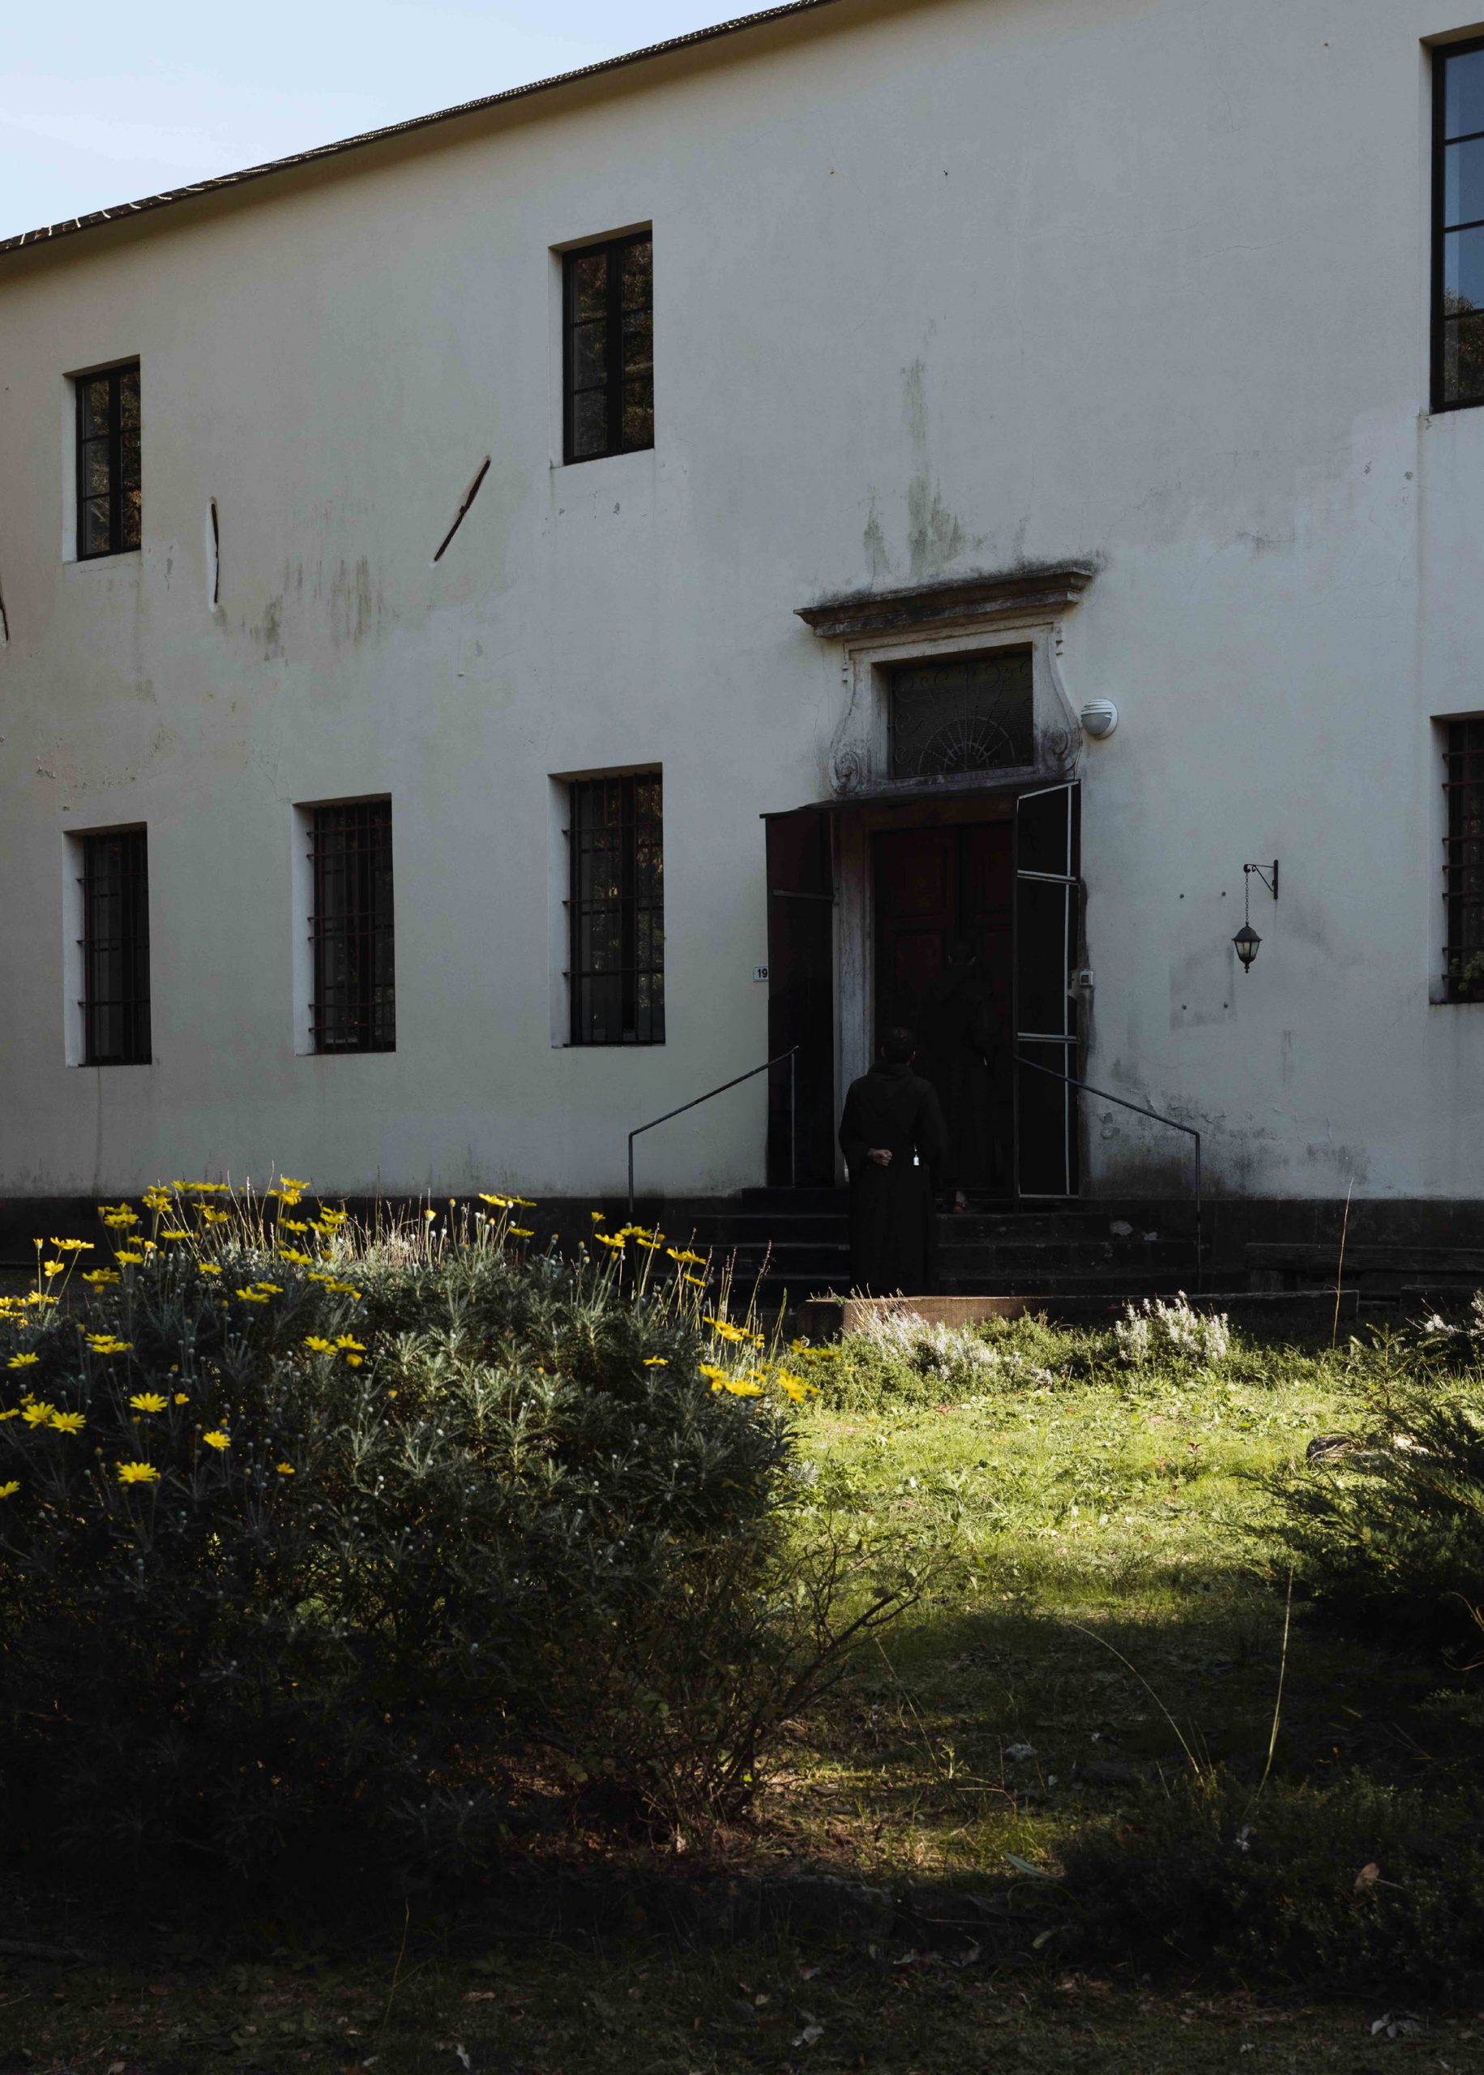
The transom above the front entrance of the monastery is framed by low relief scrolls and projecting cornice, providing the only ornamental articulation to be found on the imposing facade of the the Varazze Desert. A semicircular stair nevertheless provides a gracious transition from the heavily wooded path through the Desert’s hills into the Monastery itself.
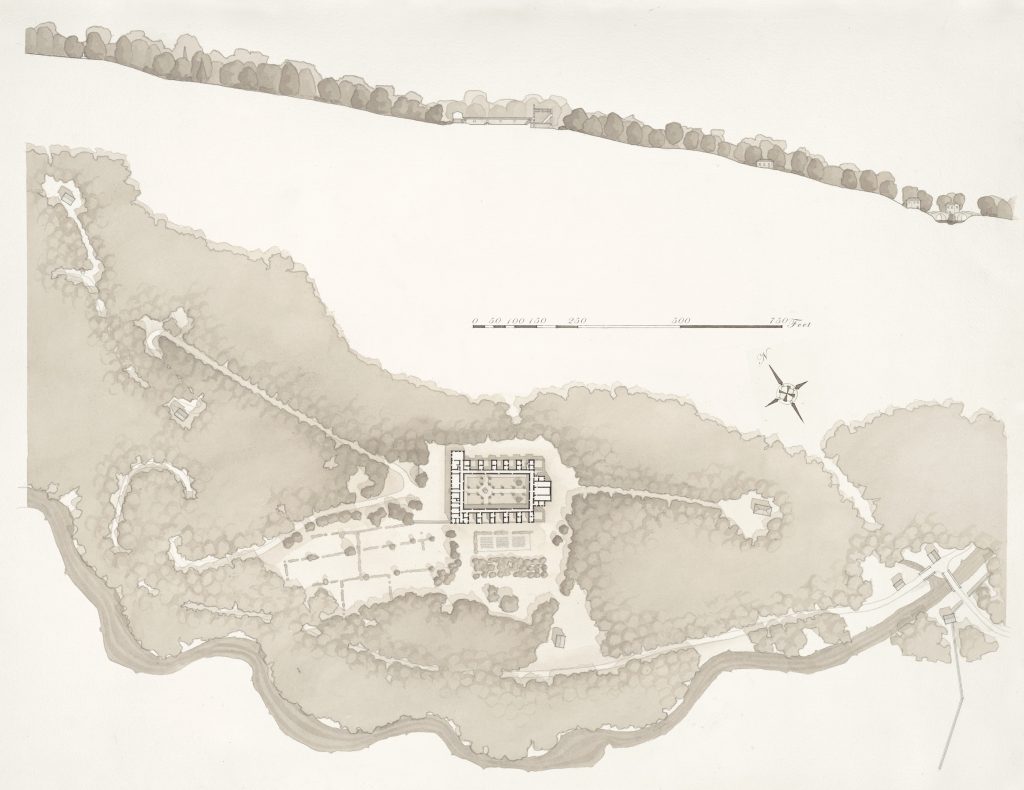
This wash rendered site plan and section portrays the mountainous site of the Desert and the river Arestra running through it. The entrance to the Desert lies at the crossing of two bridges, and faces the road to Varazze. Beyond the exterior gate where the porter guarded entrance, an extern chapel allowed the lay faithful to come and attend mass.
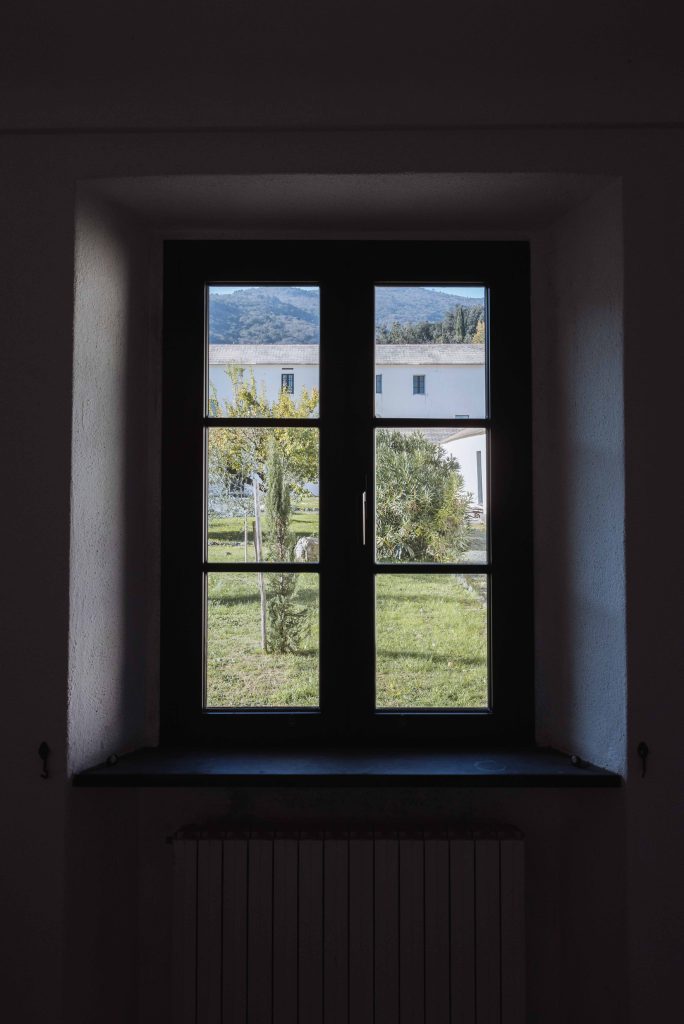
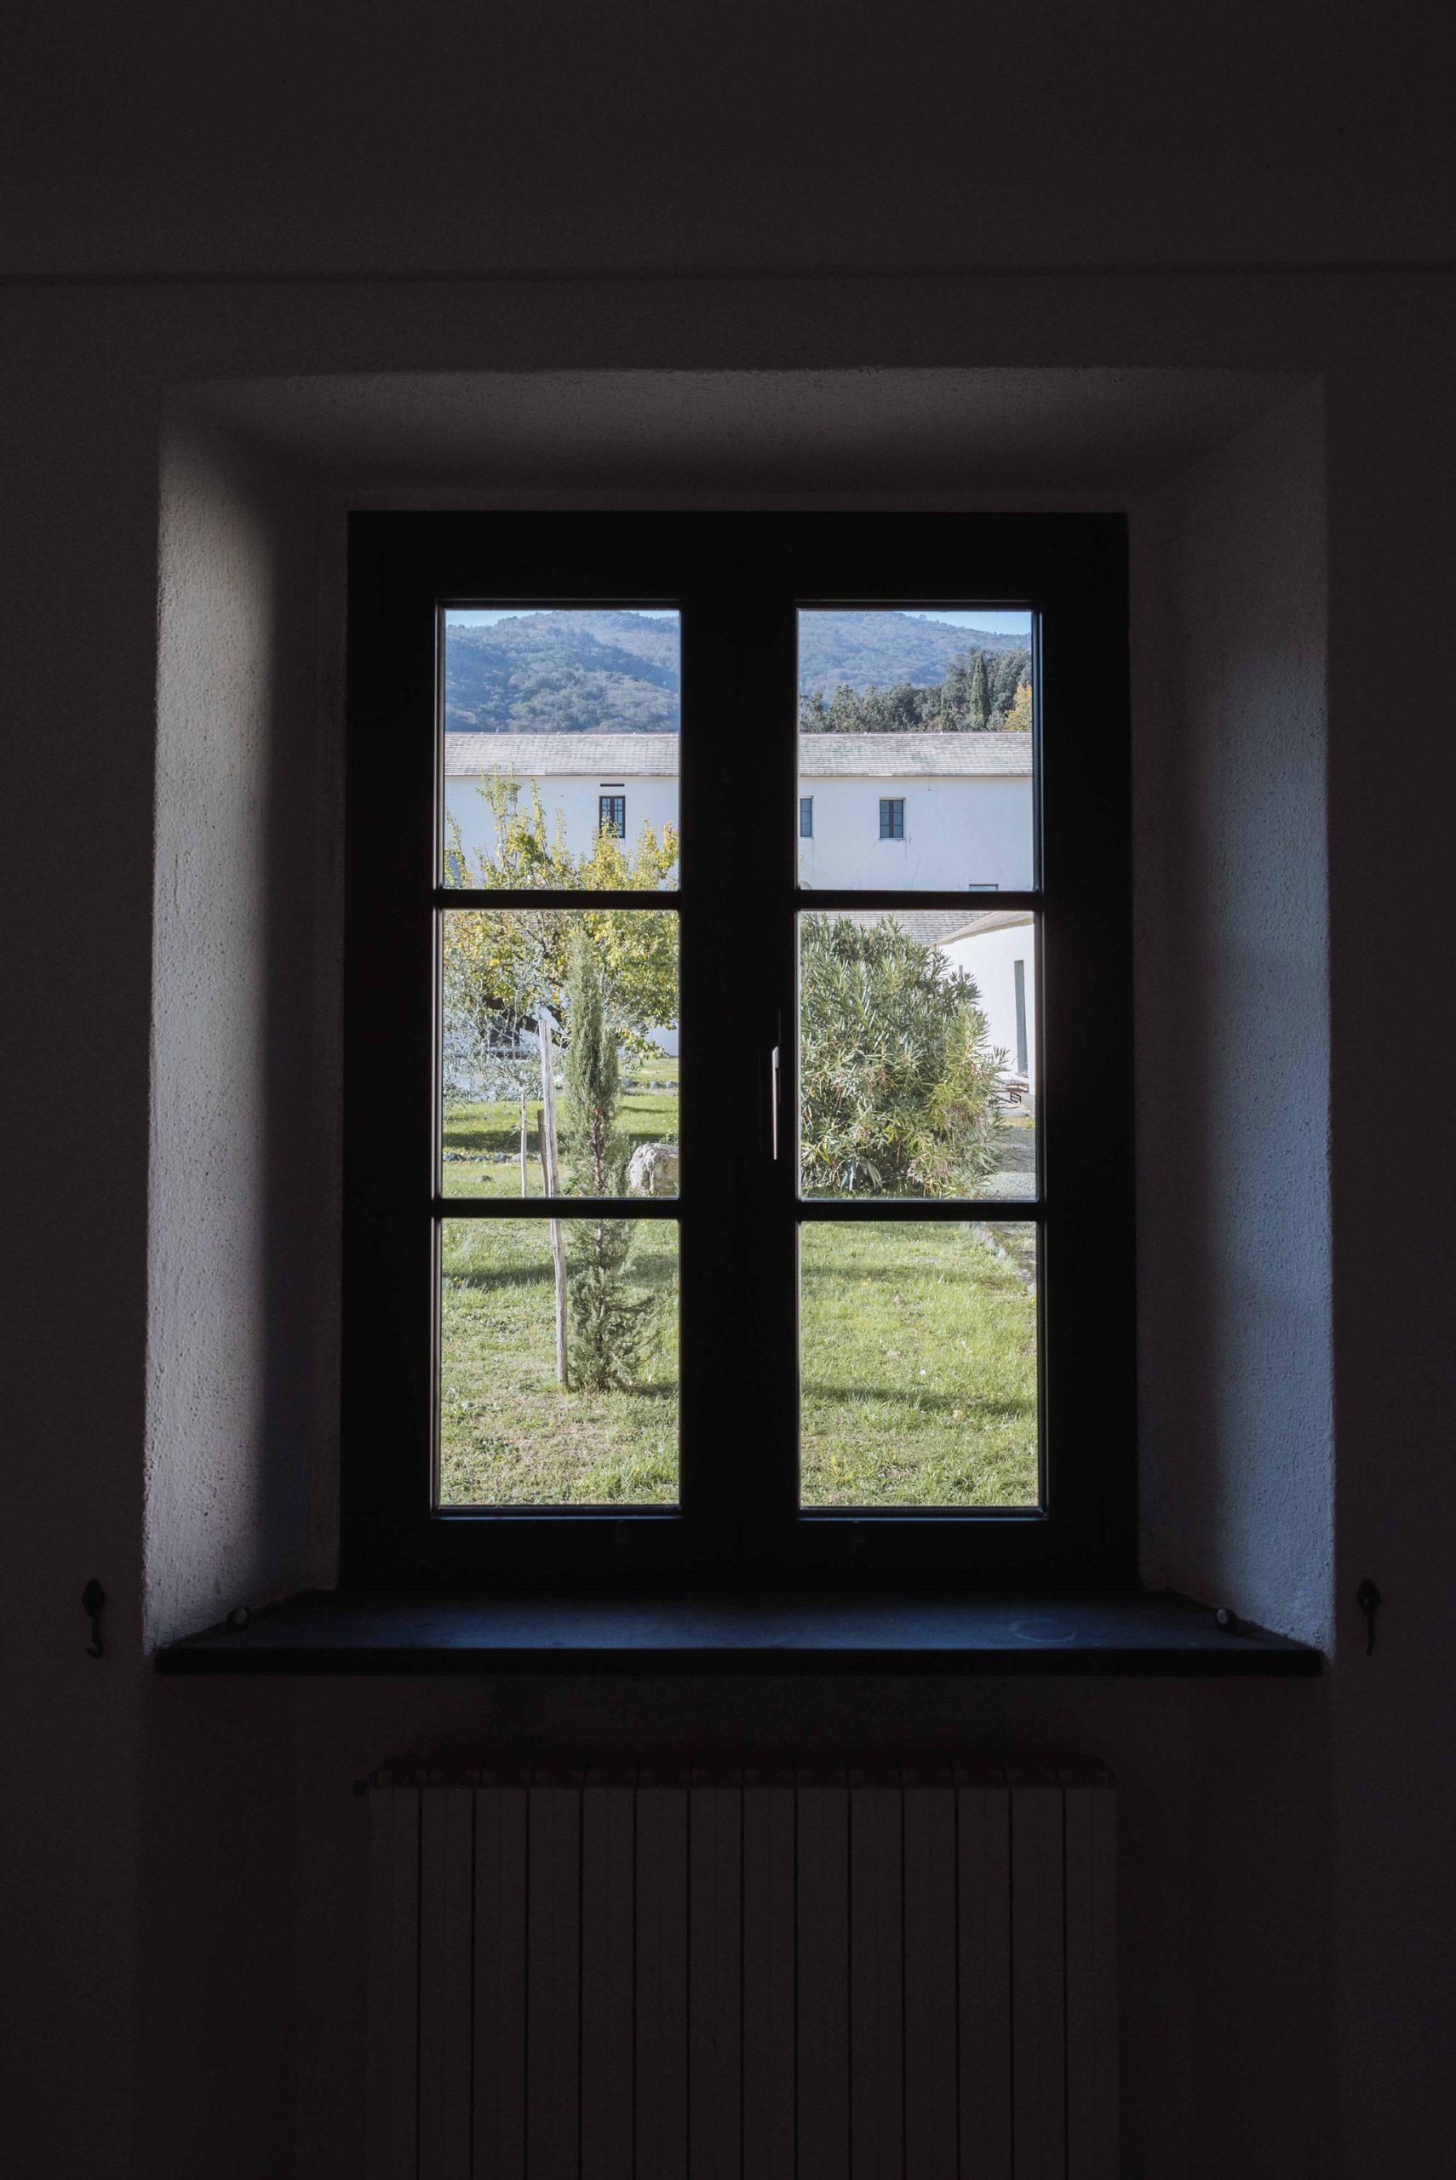
The windows along the cloister walk not only let in natural light along the passageway but also allow for views out to the serene cloister garden and to the mountains beyond. The setting of the desert at Varazze is nature’s majesty, which allows for the contemplation of God’s glory as only His creation can.
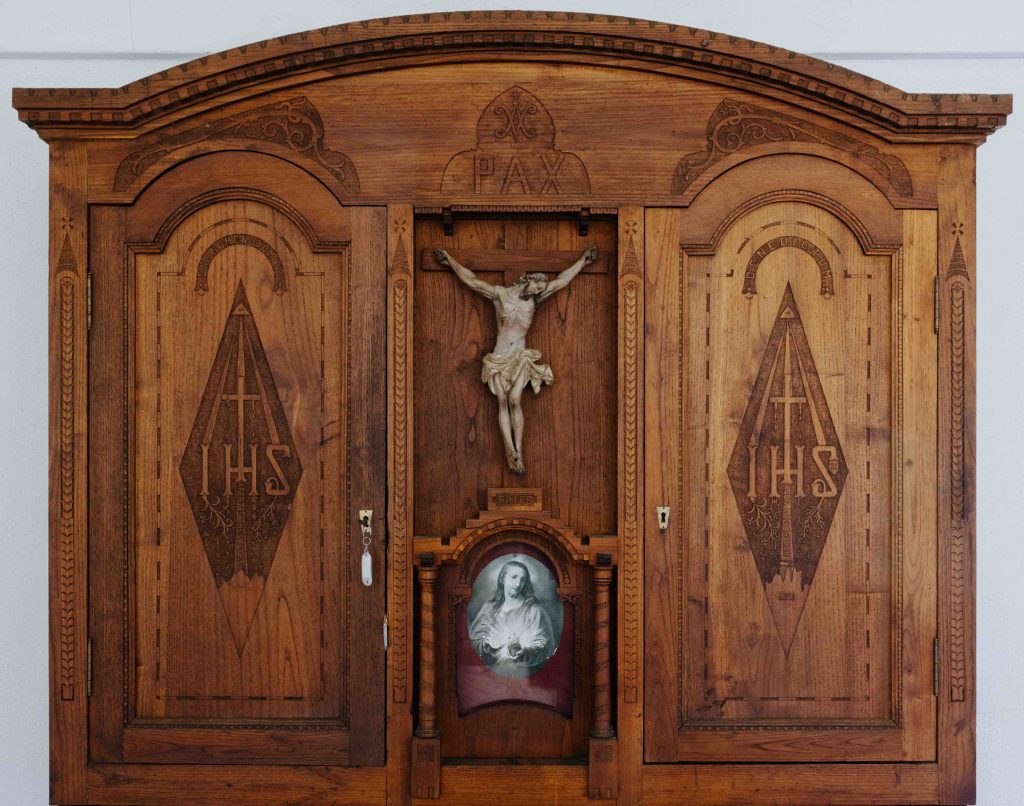
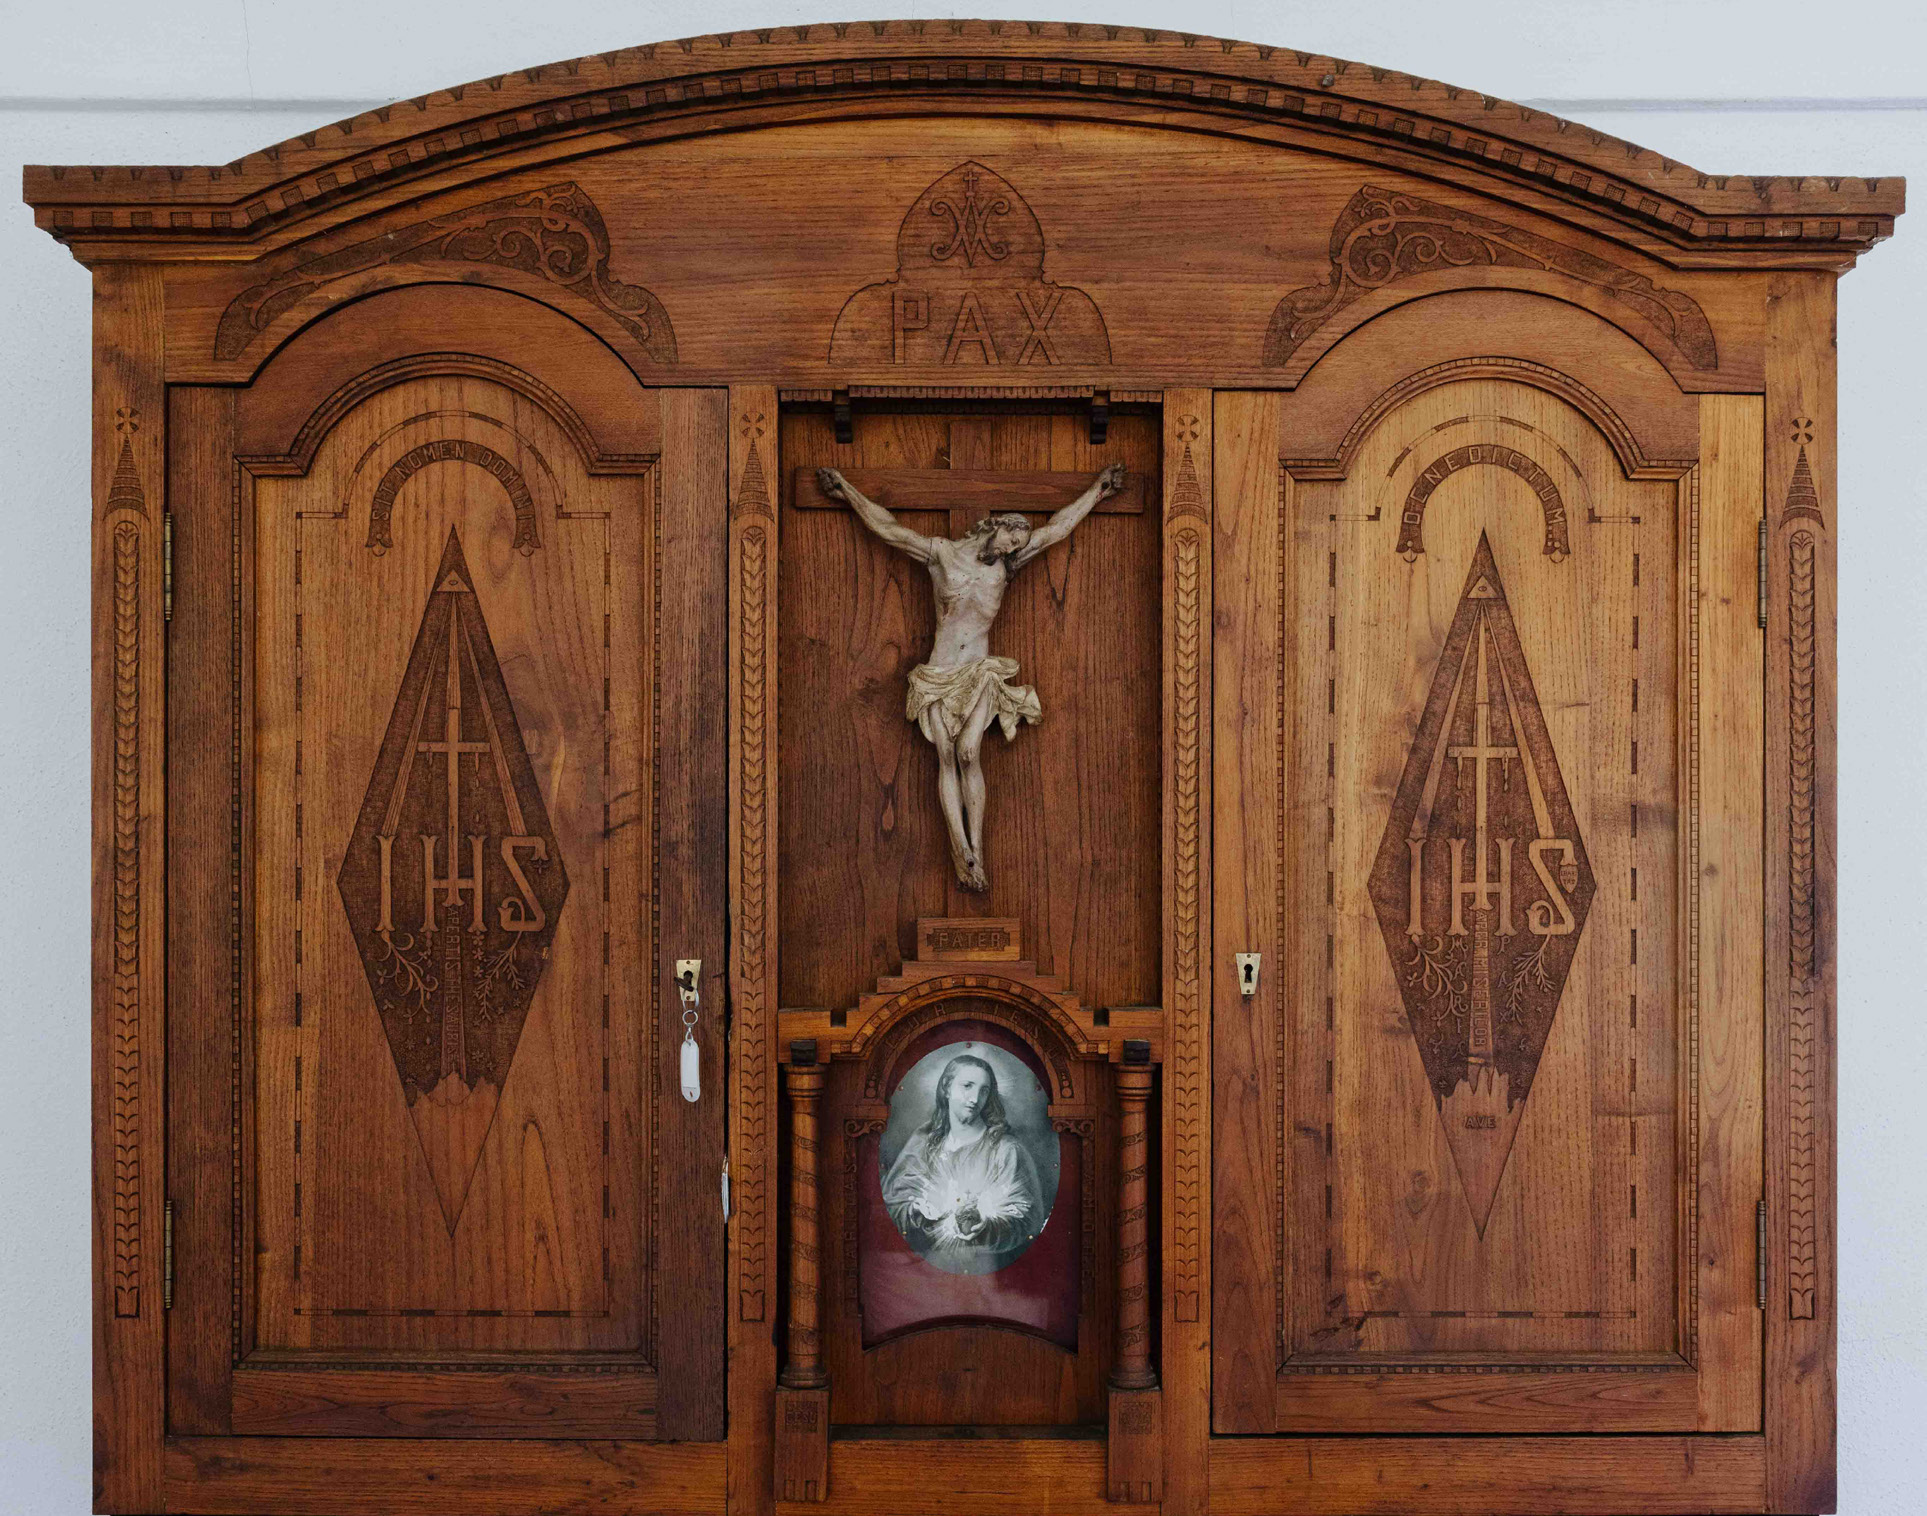
The sacristy cabinet provides beautiful and practical storage for the sacred vessels used by the monks for Holy Mass and other religious liturgies. While much of the monastery is devoid of ornament, the most sacred parts are celebrated with beautiful and ornate designs.
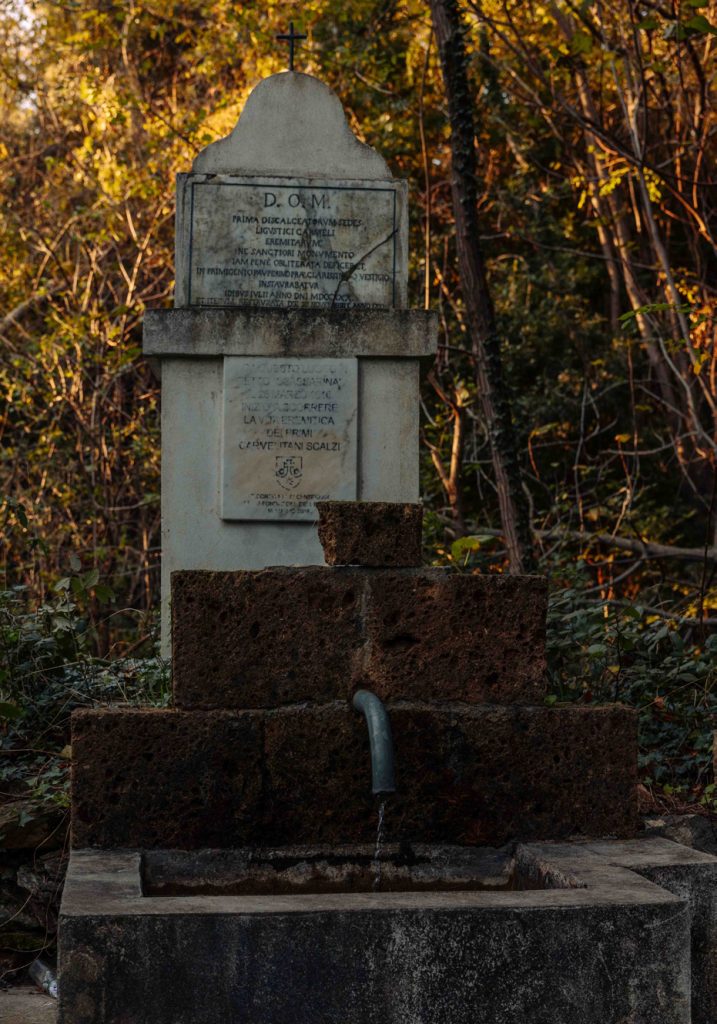
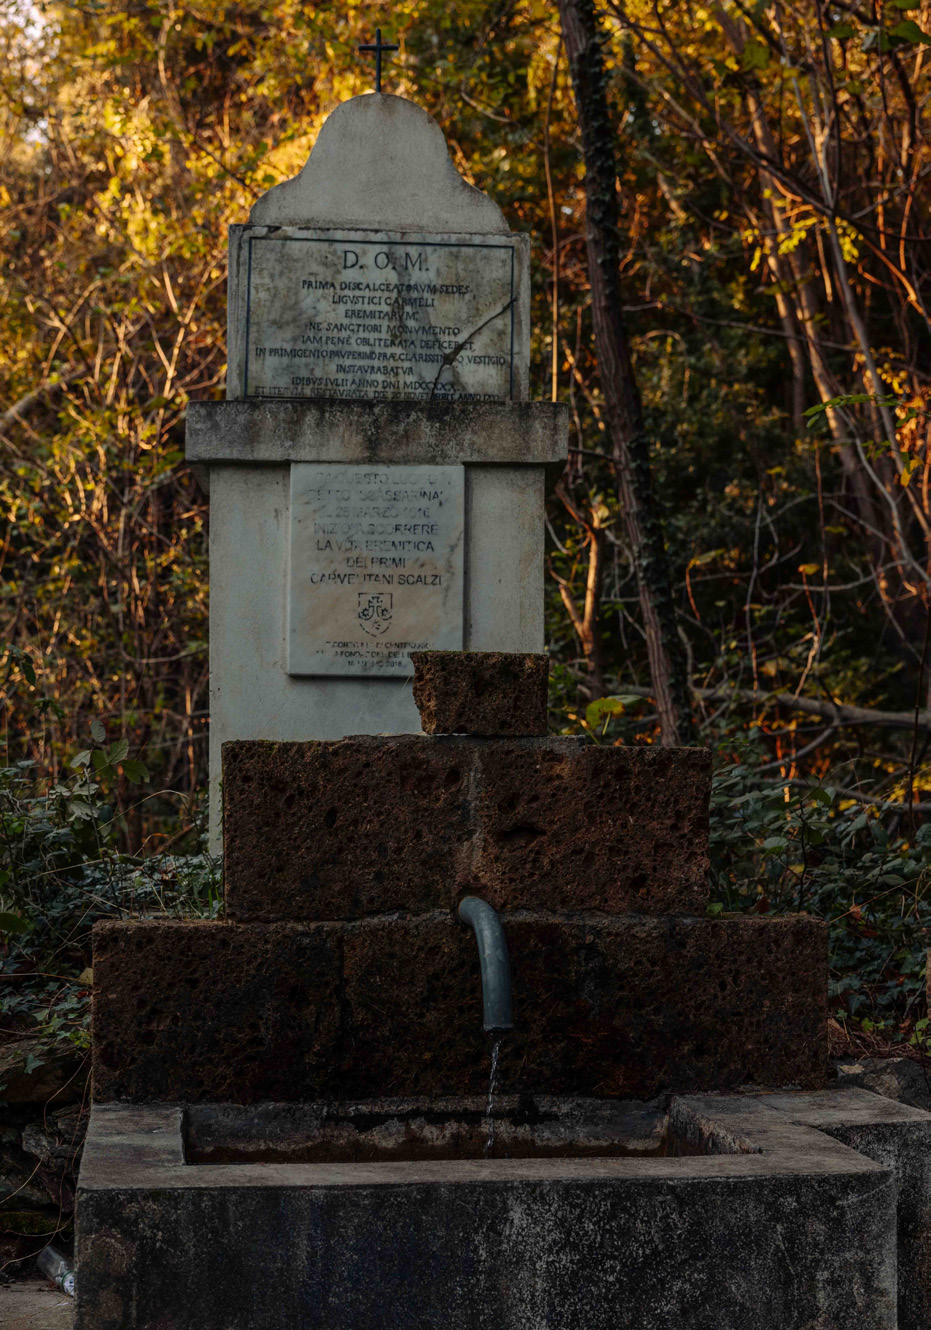
The fountain head that supplies potable water to the central monastic complex. The inscriptions record the multiple times the fountain and marker have been restored and renovated. Fresh water was a critical element to an operable Desert site, due to their remote locations.
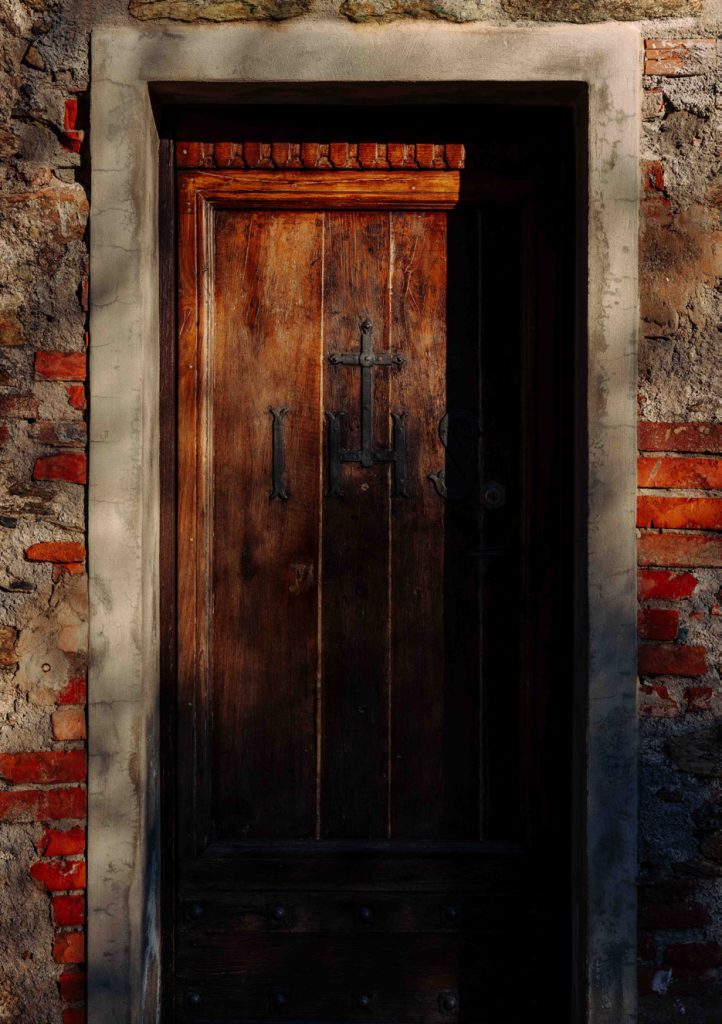
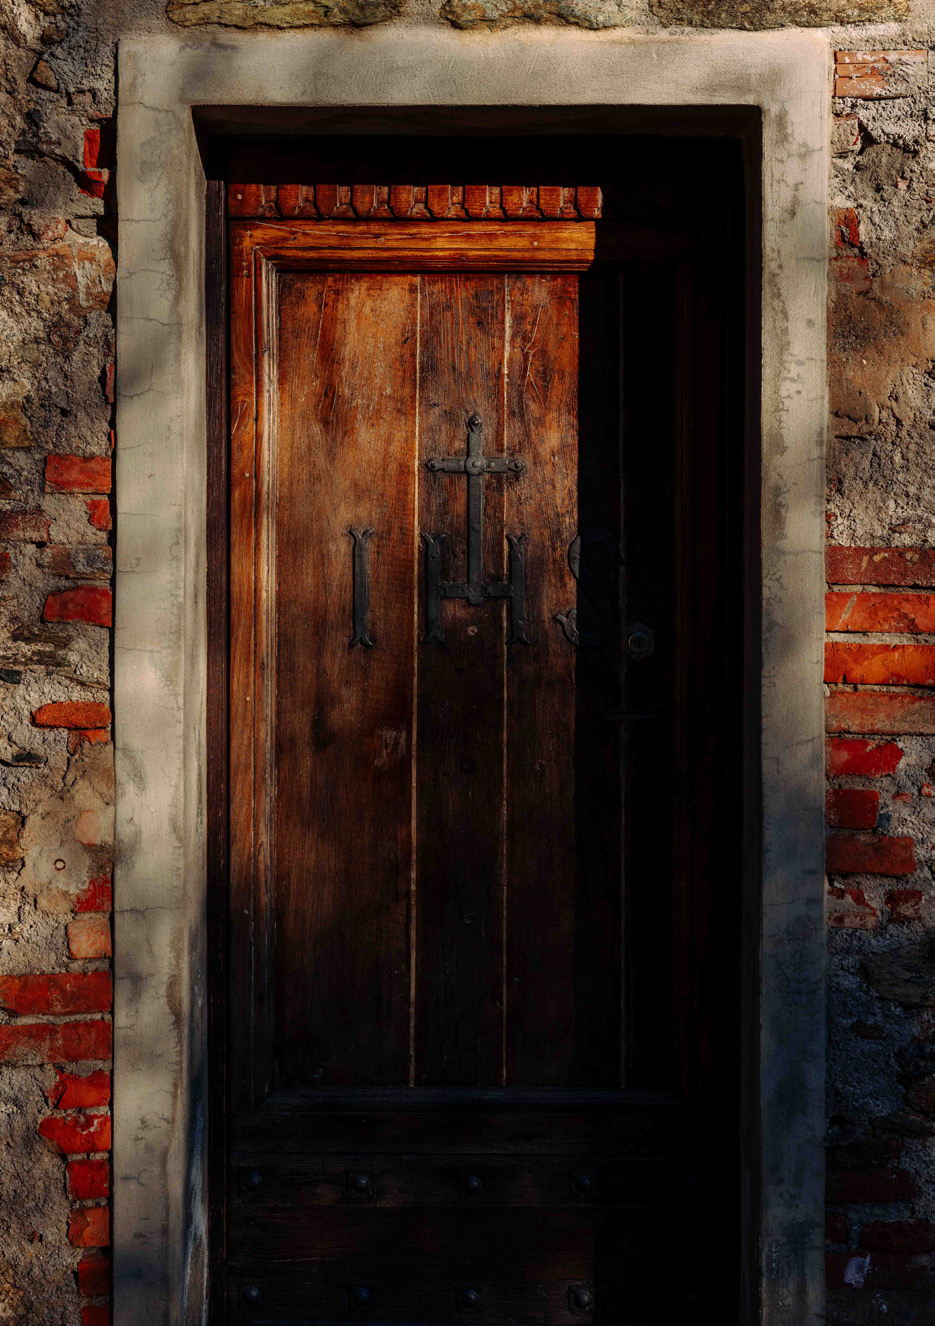
The Annunciation Hermitage door is humble yet stately, bearing the Christogram IHS in wrought ironwork.
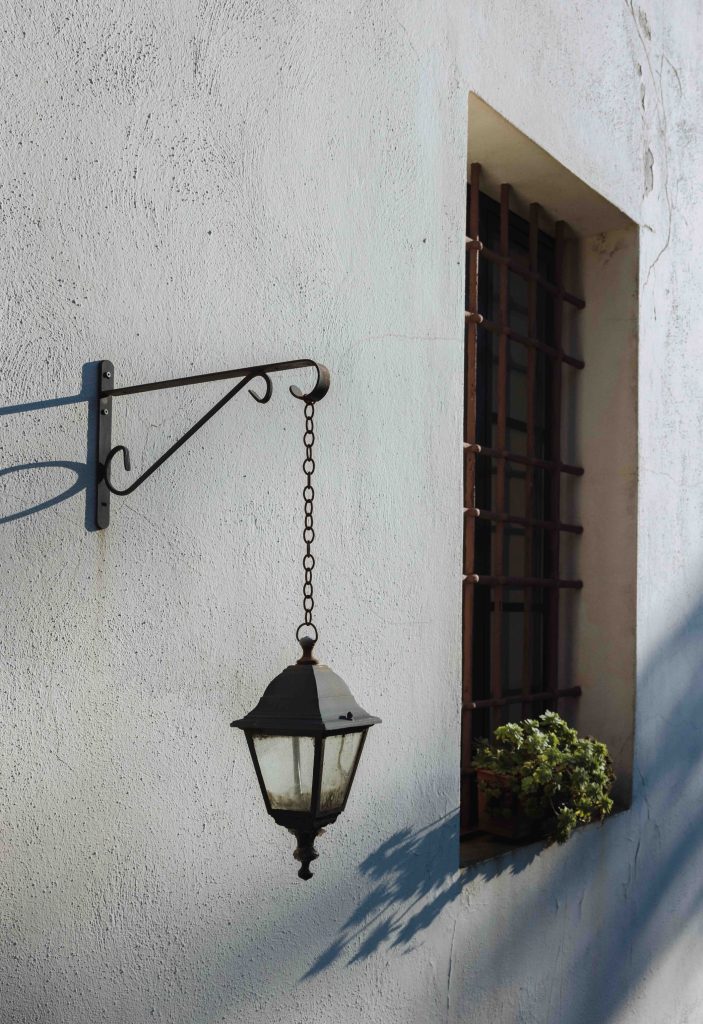
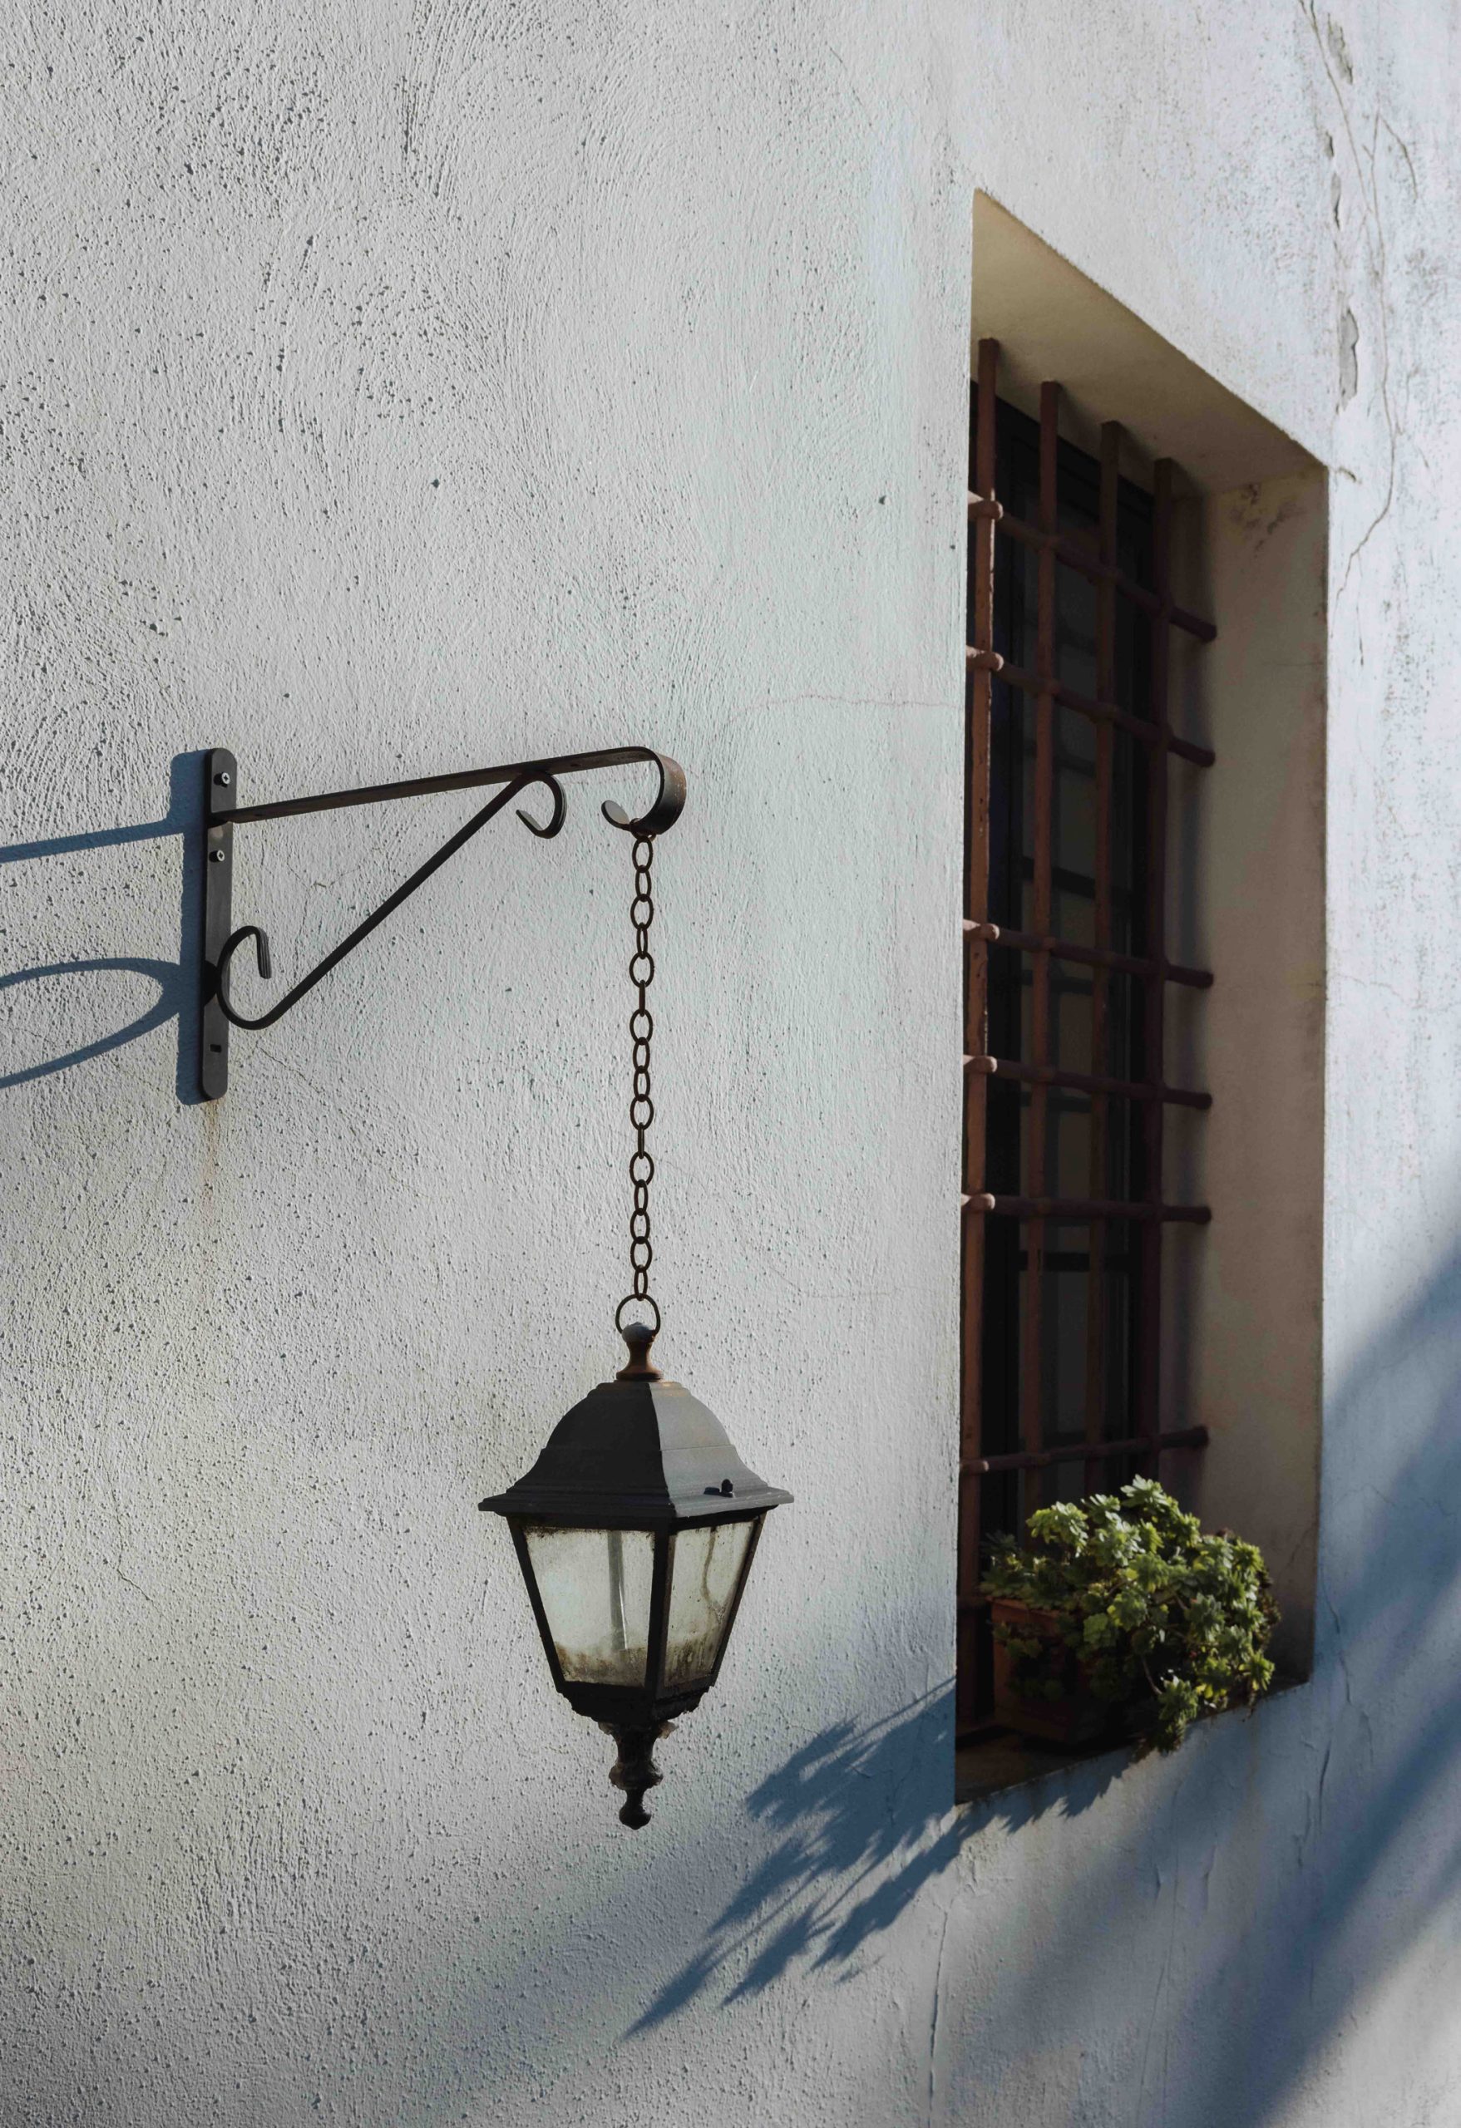
Raking light across the entry facade reveals every crack and texture in the white stucco. The vast expanse of wall is relieved only by punched openings, and a few other small elements such as this lantern. The blue shadows created by the bright Mediterranean sky and the live oaks are a mirror of the peace and tranquility characteristic of this place of quiet prayer.

Photographed and Documented by
The Discalced Hermits of Our Lady of Mount Carmel
A Roman Catholic religious community.